

Listed By: Choquette Properties Inc - Contact: wendy@choquetteproperties.com
20427 Harborgate Court 606 Cornelius, NC 28031
Active (2 Days)
$850,000 (USD)

Description
MLS #:
4400359
4400359
Type
Condo
Condo
Year Built
1985
1985
County
Mecklenburg County
Mecklenburg County
Listed By
Wendy Stout Choquette, Choquette Properties Inc, Contact: wendy@choquetteproperties.com
Source
CANOPY MLS - IDX
Last checked Jul 23 2026 at 7:05 PM GMT+0000
CANOPY MLS - IDX
Last checked Jul 23 2026 at 7:05 PM GMT+0000
Bathroom Details
- Full Bathrooms: 2
Subdivision
- Harborgate
Lot Information
- Wooded
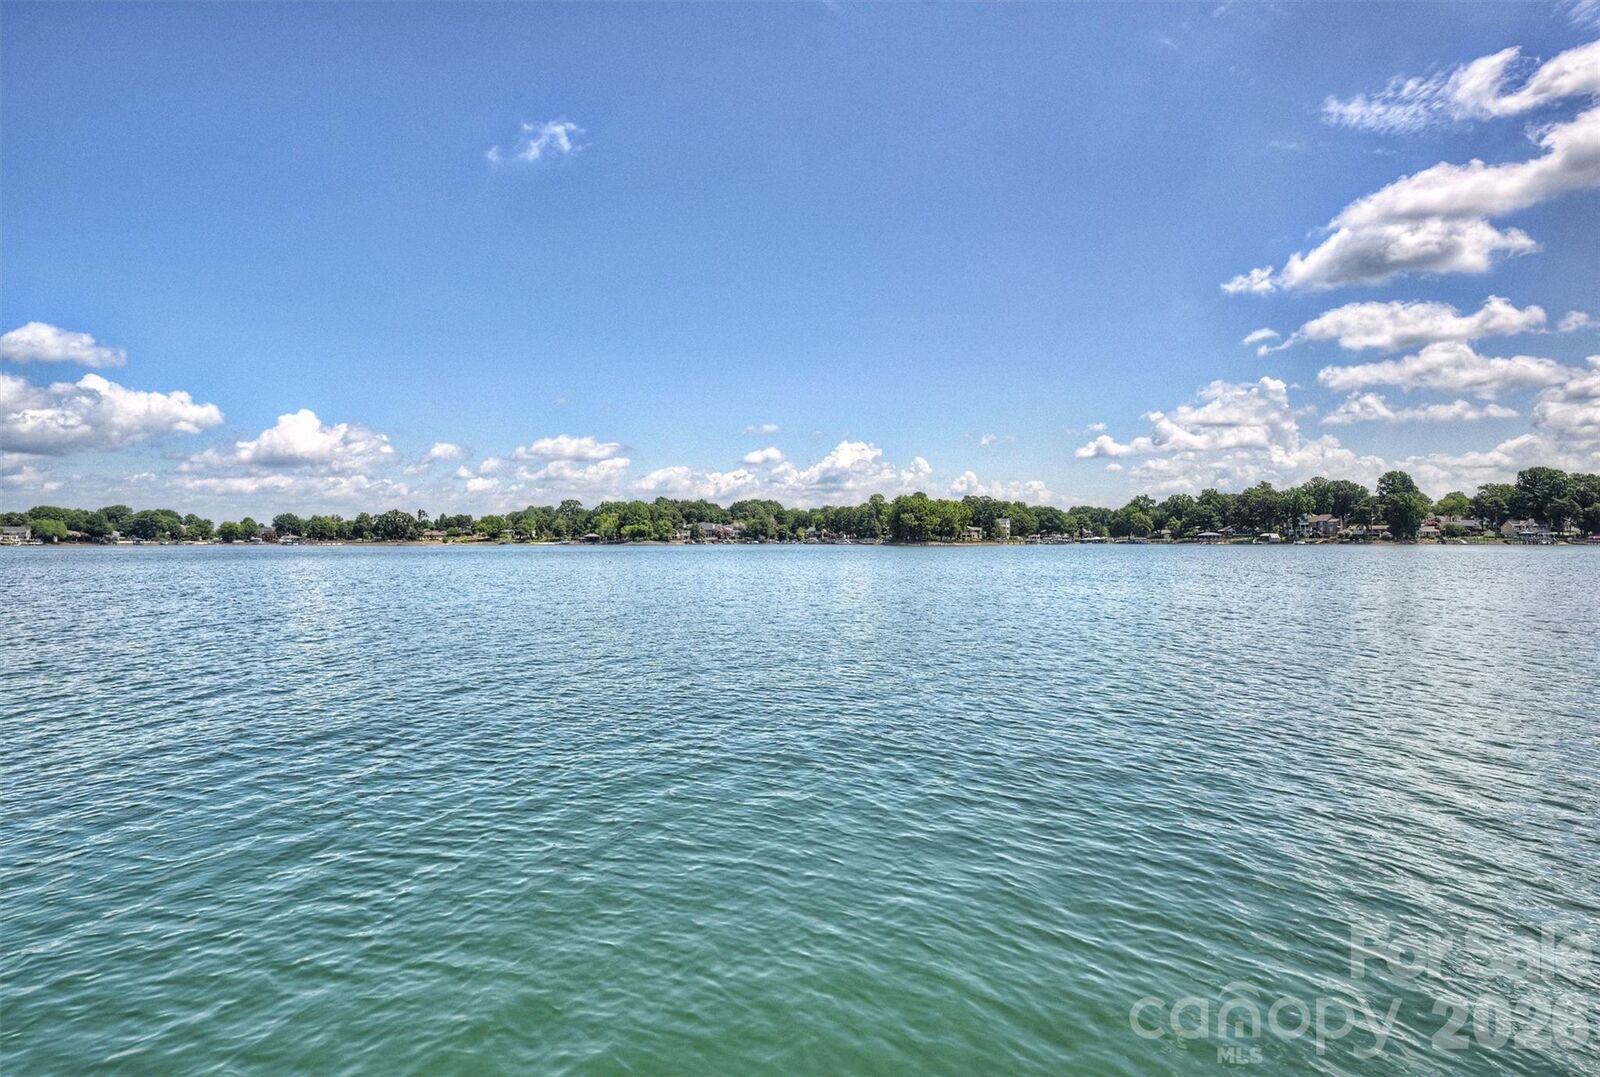
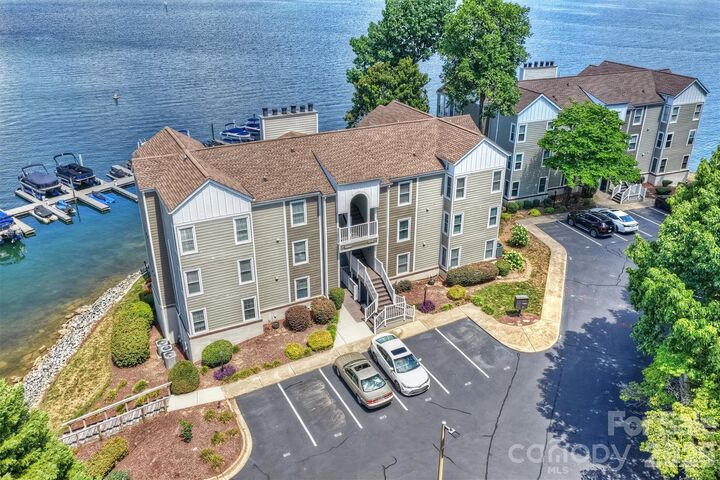
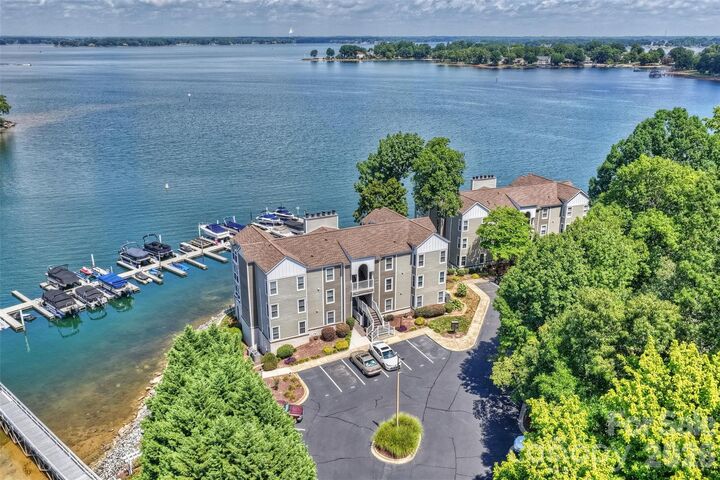
- Waterfront
- End Unit
- Views
- Green Area
Property Features
- Fireplace: Family Room
- Fireplace: Wood Burning
- Foundation: Slab
Heating and Cooling
- Heat Pump
- Ceiling Fan(s)
- Central Air
- Electric
Homeowners Association Information
- Dues: $446/Monthly
Flooring
- Carpet
- Wood
- Tile
Utility Information
- Utilities: Fiber Optics
- Sewer: Public Sewer
School Information
- Elementary School: Unspecified
- Middle School: Unspecified
- High School: Unspecified
Parking
- Parking Lot
- Assigned
Living Area
- 1,360 sqft
Additional Information: Choquette Properties Inc | wendy@choquetteproperties.com
Location
Disclaimer: Square footage is based on information available to agent, including County records. Information has not been verified by agent and should be verified by buyer.
Based on information submitted to the MLS GRID as of 7/23/2026 19:05. All data is obtained from various sources and may not have been verified by broker or MLS GRID. Supplied Open House Information is subject to change without notice. All information should be independently reviewed and verified for accuracy. Properties may or may not be listed by the office/agent presenting the information.

Hydro-Host boat lift in Assigned slip #53 is included - outside slip with easy in and out- which you can see right from your condo. Maximum boat length 27 ft overall and must be titled in owner's name. Storage Closet on deck and additional 80 sq ft storage room in basement for all your water toys, etc. Clubhouse and Pool recently renovated and Harborgate Court Street and Parking Areas recently resurfaced.
Confirmed Special Assessment of aprx $40 per month for AT&T Fiber Optic runs July-December 2026 and rolls into HOA dues in January 2027.