

Listed By: Ivester Jackson Christie's - Contact: marykay@ivesterjackson.com
21024 Norman Shores Drive Cornelius, NC 28031
Coming Soon (19 Days)
$5,495,000 (USD)
Description
MLS #:
4396726
4396726
Lot Size
1.13 acres
1.13 acres
Type
Single-Family Home
Single-Family Home
Year Built
2026
2026
County
Mecklenburg County
Mecklenburg County
Listed By
Mary Kay Portaro, Ivester Jackson Christie's, Contact: marykay@ivesterjackson.com
Source
CANOPY MLS - IDX
Last checked Jul 21 2026 at 7:25 PM GMT+0000
CANOPY MLS - IDX
Last checked Jul 21 2026 at 7:25 PM GMT+0000
Bathroom Details
- Full Bathrooms: 5
- Half Bathroom: 1
Interior Features
- Pantry
- Walk-In Closet(s)
- Open Floorplan
- Kitchen Island
- Drop Zone
- Elevator
- Entrance Foyer
Subdivision
- None
Lot Information
- Wooded
- Level
- Waterfront
- Private
Property Features
- Fireplace: Family Room
- Fireplace: Keeping Room
- Foundation: Crawl Space
Heating and Cooling
- Zoned
- Natural Gas
- Ceiling Fan(s)
- Central Air
Flooring
- Carpet
- Wood
- Tile
Exterior Features
- Roof: Architectural Shingle
Utility Information
- Sewer: Public Sewer
School Information
- Elementary School: Cornelius
- Middle School: Bailey
- High School: William Amos Hough
Parking
- Attached Garage
- Driveway
- Garage Faces Side
Living Area
- 5,000 sqft
Additional Information: Ivester Jackson Christie's | marykay@ivesterjackson.com
Location
Disclaimer: Square footage is based on information available to agent, including County records. Information has not been verified by agent and should be verified by buyer.
Based on information submitted to the MLS GRID as of 7/21/2026 19:25. All data is obtained from various sources and may not have been verified by broker or MLS GRID. Supplied Open House Information is subject to change without notice. All information should be independently reviewed and verified for accuracy. Properties may or may not be listed by the office/agent presenting the information.

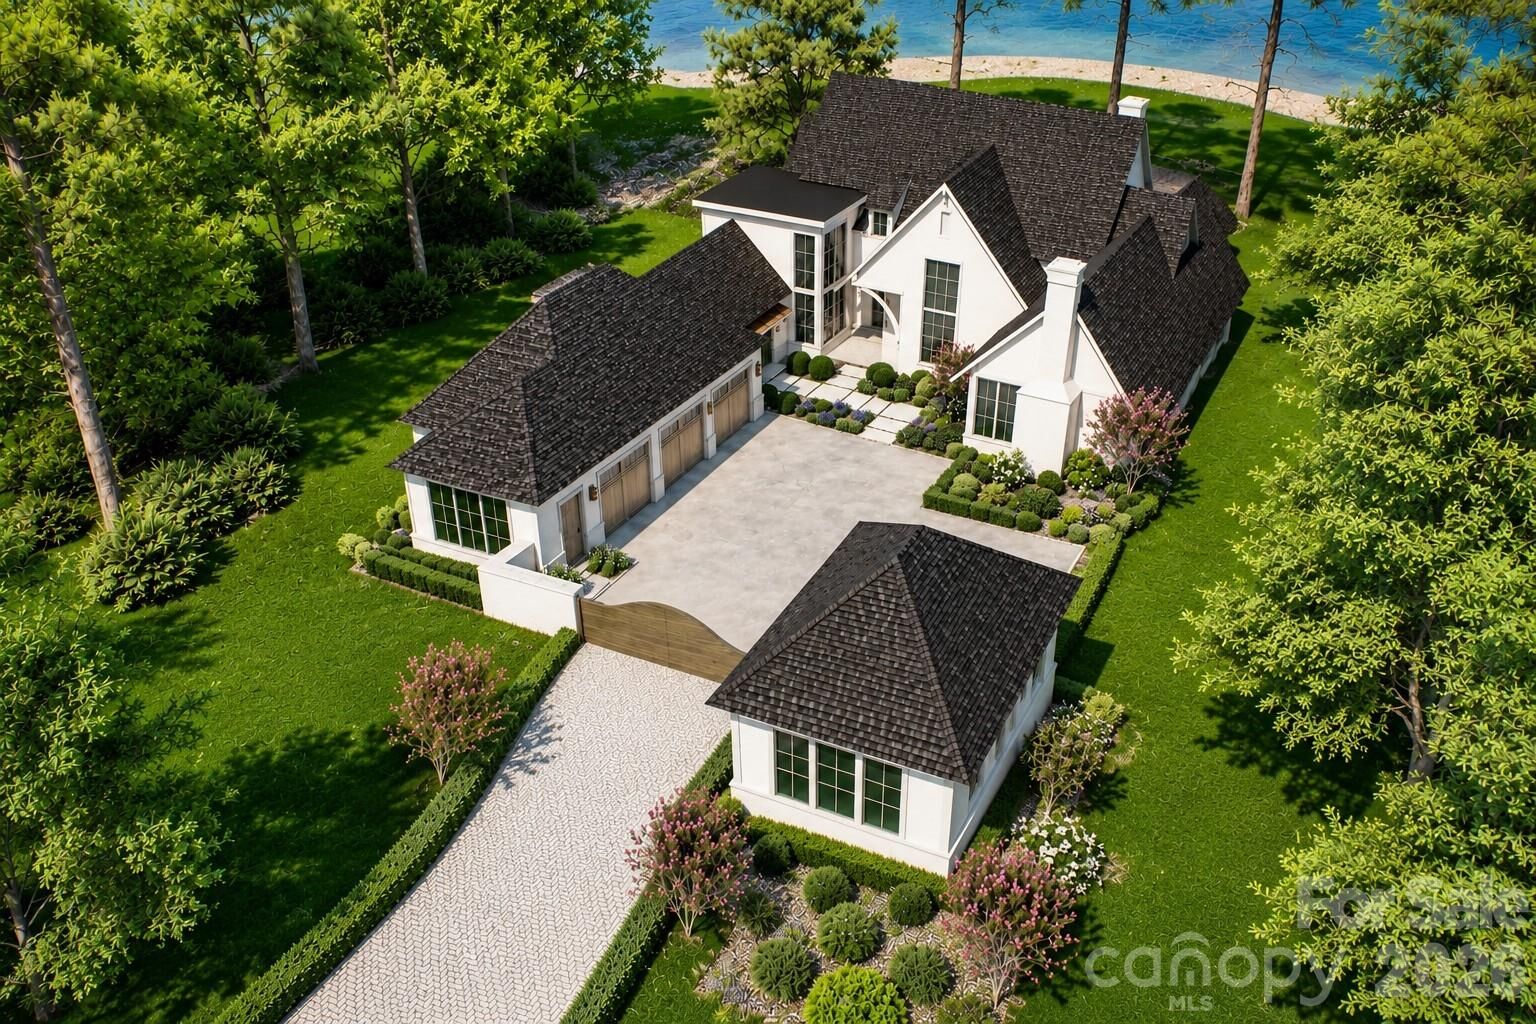
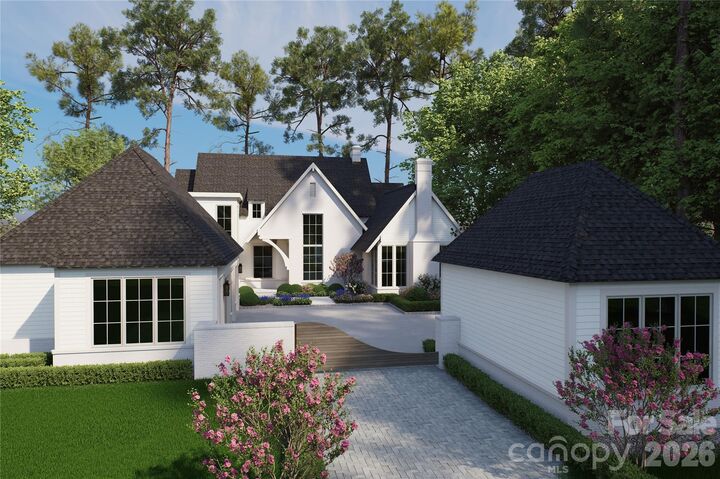
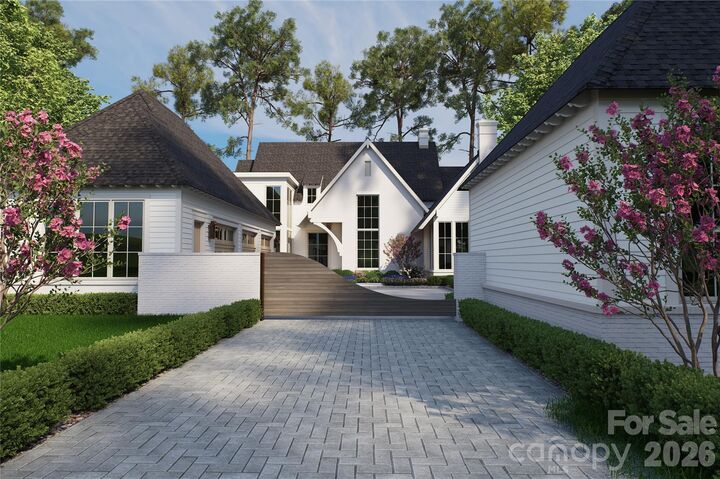
Thoughtfully designed with over 5,000 square feet of luxury living, this home features a main-level primary suite, private elevator, dedicated wine room, designer kitchen with expansive scullery, and beautifully curated indoor-outdoor spaces designed for both everyday living and entertaining.
Enjoy seamless waterfront living with expansive covered terraces, a resort-style pool and spa, dedicated pool bath, and gas firepit—all perfectly positioned to capture stunning Lake Norman views.
Upstairs offers three spacious ensuite bedrooms with water views, a large bonus room, secondary laundry, and flexible space ideal for a guest suite, golf simulator, media room, or wellness studio.
Built by luxury builder Pear Builders, this is a rare opportunity to personalize finishes and create a truly one-of-a-kind waterfront retreat. Ideally located in the heart of Cornelius, just minutes from I-77, top dining, shopping, marinas, and an easy drive to Charlotte.