

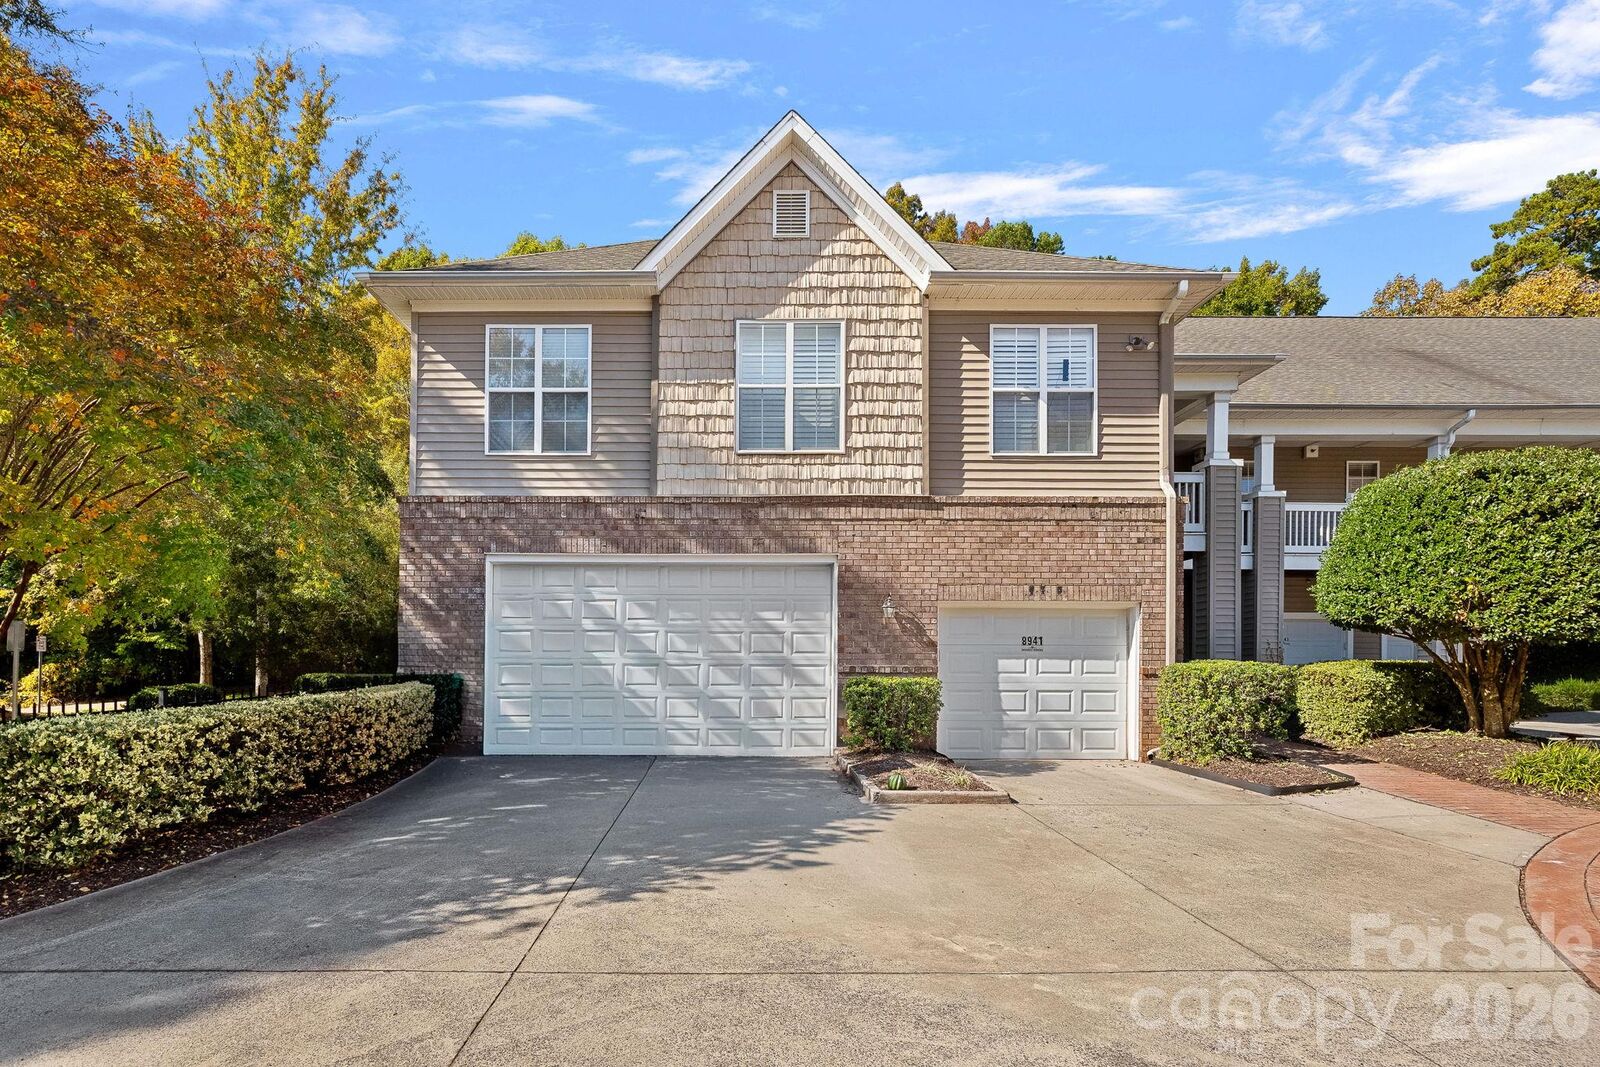
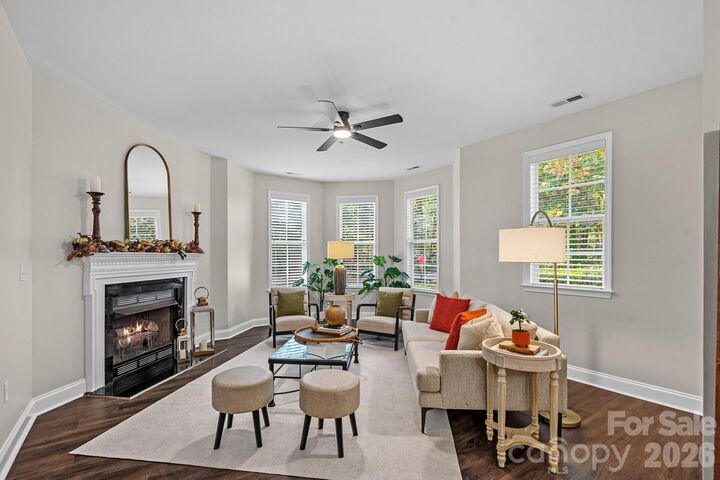
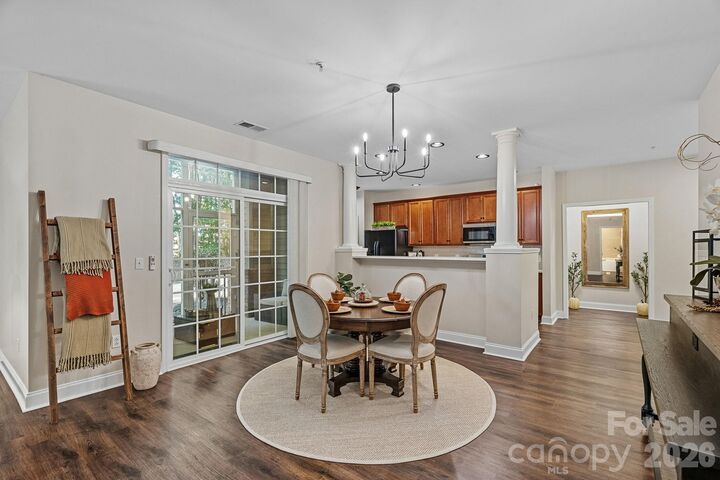
Listed By: Serhant - Contact: thedearingteam@serhant.com
8933 Rosalyn Glen Road Cornelius, NC 28031
Active (1 Days)
$425,000 (USD)

MLS #:
4439358
4439358
Type
Condo
Condo
Year Built
2006
2006
County
Mecklenburg County
Mecklenburg County
Listed By
Josh Dearing, Serhant, Contact: thedearingteam@serhant.com
Source
CANOPY MLS - IDX
Last checked Nov 6 2026 at 9:19 AM GMT+0000
CANOPY MLS - IDX
Last checked Nov 6 2026 at 9:19 AM GMT+0000
Bathroom Details
- Full Bathrooms: 2
Interior Features
- Walk-In Closet(s)
- Breakfast Bar
- Open Floorplan
- Split Bedroom
- Garden Tub
- Entrance Foyer
Subdivision
- Edinburgh Square
Lot Information
- End Unit
Property Features
- Fireplace: Living Room
- Foundation: Slab
Heating and Cooling
- Natural Gas
- Ceiling Fan(s)
- Central Air
Homeowners Association Information
- Dues: $490/Monthly
Flooring
- Vinyl
Utility Information
- Sewer: Public Sewer
School Information
- Elementary School: J.v. Washam
- Middle School: Bailey
- High School: William Amos Hough
Parking
- Driveway
- Detached Garage
Living Area
- 1,882 sqft
Additional Information: Serhant | thedearingteam@serhant.com
Location
Disclaimer: Square footage is based on information available to agent, including County records. Information has not been verified by agent and should be verified by buyer.
Based on information submitted to the MLS GRID as of 11/6/2026 09:19. All data is obtained from various sources and may not have been verified by broker or MLS GRID. Supplied Open House Information is subject to change without notice. All information should be independently reviewed and verified for accuracy. Properties may or may not be listed by the office/agent presenting the information.

Description