

Listing Courtesy of: Northstar Real Estate, LLC - Contact: brettsellscharlotte@gmail.com
240 Cramerton Mills Parkway Cramerton, NC 28032
Coming Soon (2 Days)
$499,000 (USD)
Description
MLS #:
4387449
4387449
Lot Size
0.38 acres
0.38 acres
Type
Single-Family Home
Single-Family Home
Year Built
2020
2020
County
Gaston County
Gaston County
Listed By
Brett Carraway, Northstar Real Estate, LLC, Contact: brettsellscharlotte@gmail.com
Source
CANOPY MLS - IDX
Last checked May 30 2026 at 6:46 PM GMT+0000
CANOPY MLS - IDX
Last checked May 30 2026 at 6:46 PM GMT+0000
Bathroom Details
- Full Bathrooms: 2
- Half Bathroom: 1
Interior Features
- Pantry
- Walk-In Closet(s)
- Open Floorplan
- Kitchen Island
- Entrance Foyer
Subdivision
- Villages At Cramerton Mills
Lot Information
- Cleared
Property Features
- Fireplace: Living Room
- Foundation: Slab
Heating and Cooling
- Central
- Central Air
Flooring
- Carpet
- Vinyl
- Tile
Exterior Features
- Roof: Architectural Shingle
Utility Information
- Utilities: Electricity Connected
- Sewer: Public Sewer
School Information
- Elementary School: New Hope
- Middle School: Cramerton
- High School: Stuart W Cramer
Parking
- Attached Garage
- Garage Door Opener
- Driveway
- Garage Faces Front
Living Area
- 2,548 sqft
Additional Information: Northstar Real Estate, LLC | brettsellscharlotte@gmail.com
Location
Disclaimer: Square footage is based on information available to agent, including County records. Information has not been verified by agent and should be verified by buyer.
Based on information submitted to the MLS GRID as of 5/30/2026 18:46. All data is obtained from various sources and may not have been verified by broker or MLS GRID. Supplied Open House Information is subject to change without notice. All information should be independently reviewed and verified for accuracy. Properties may or may not be listed by the office/agent presenting the information.

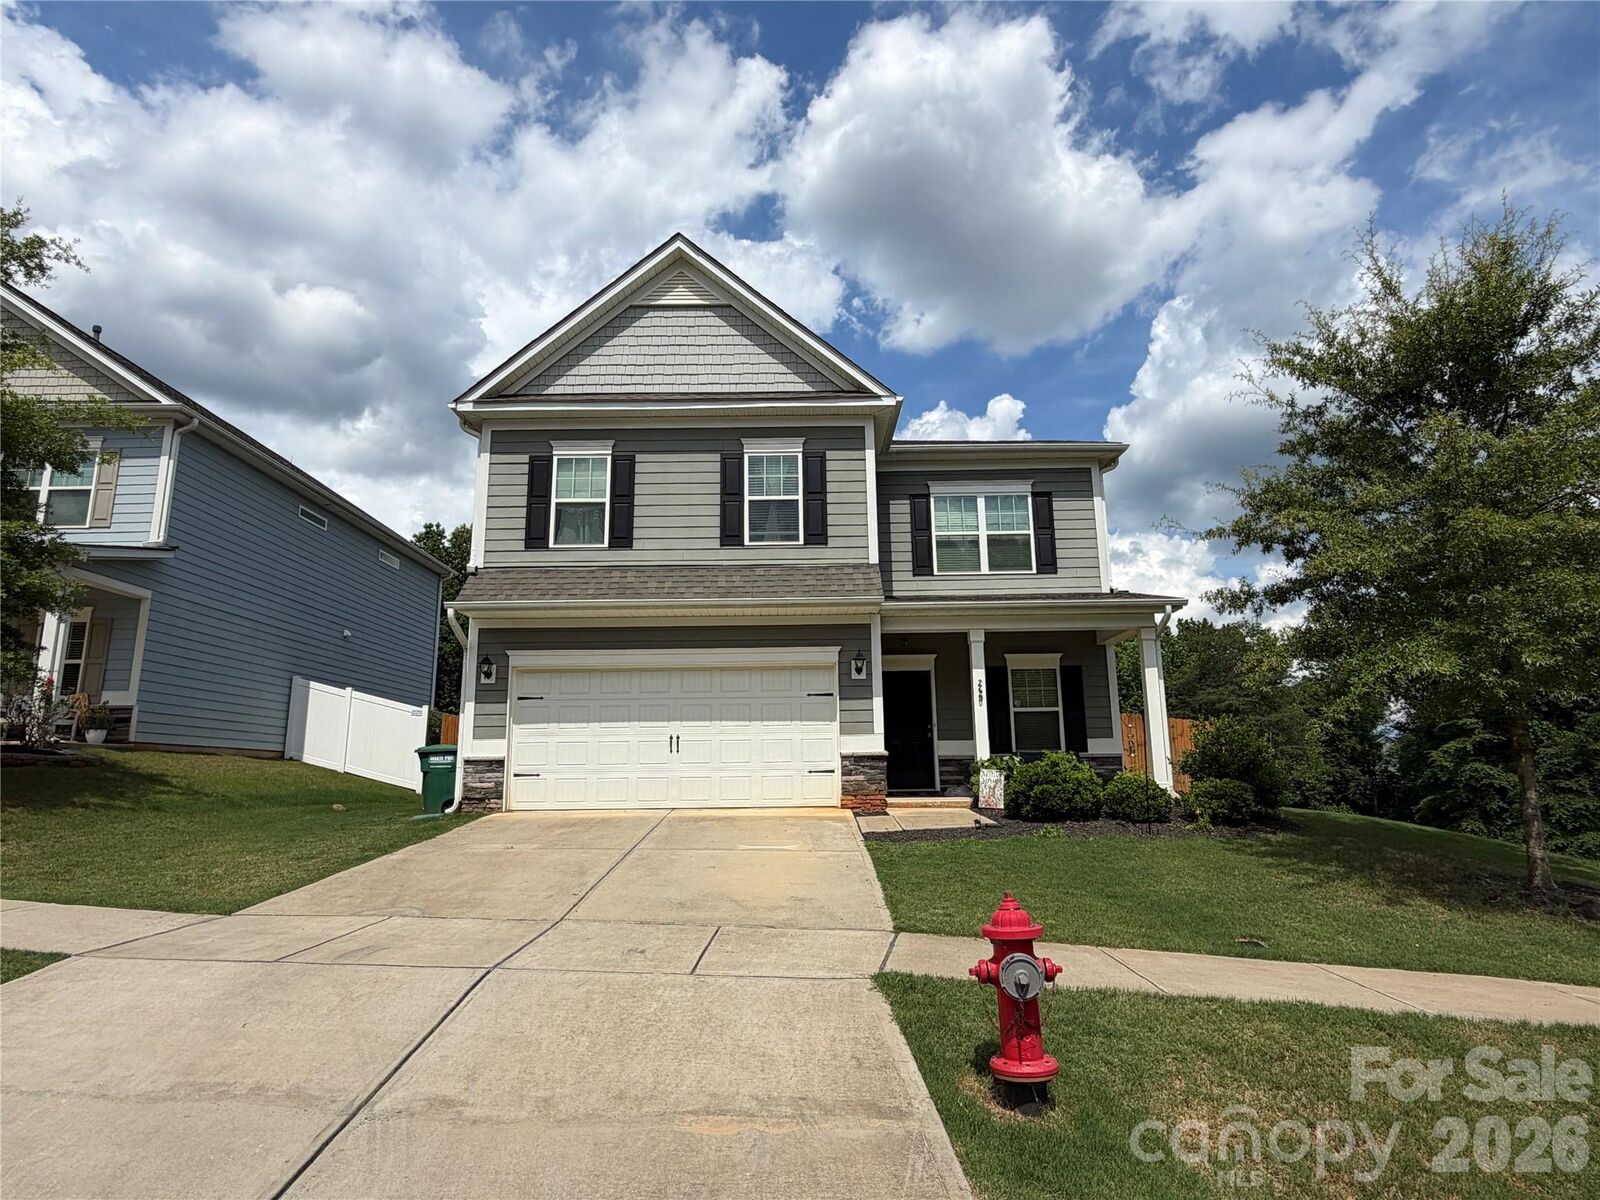
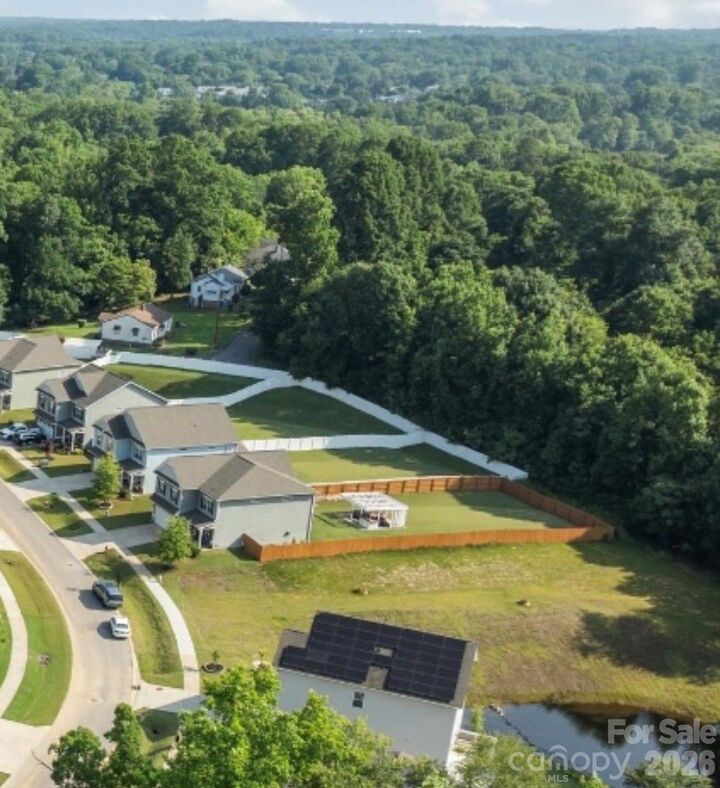
The spacious kitchen opens to inviting living areas, and upstairs you'll find four generously sized bedrooms, including a relaxing primary suite. Step outside to enjoy one of the property's standout features—a huge backyard with endless possibilities for play, gardening, pets, or future outdoor living spaces.
A two-car garage provides ample storage and convenience. Ideally located just minutes from Cramer Mountain Country Club, downtown Cramerton, Goat Island Park, and easy access to Charlotte, this home offers the lifestyle you've been looking for in one of Gaston County's most sought-after communities.
Don't miss this opportunity to own a spacious home with a large yard in an exceptional location!