

Listed By: Realty One Group Revolution - Contact: charity.mcminnteam@gmail.com
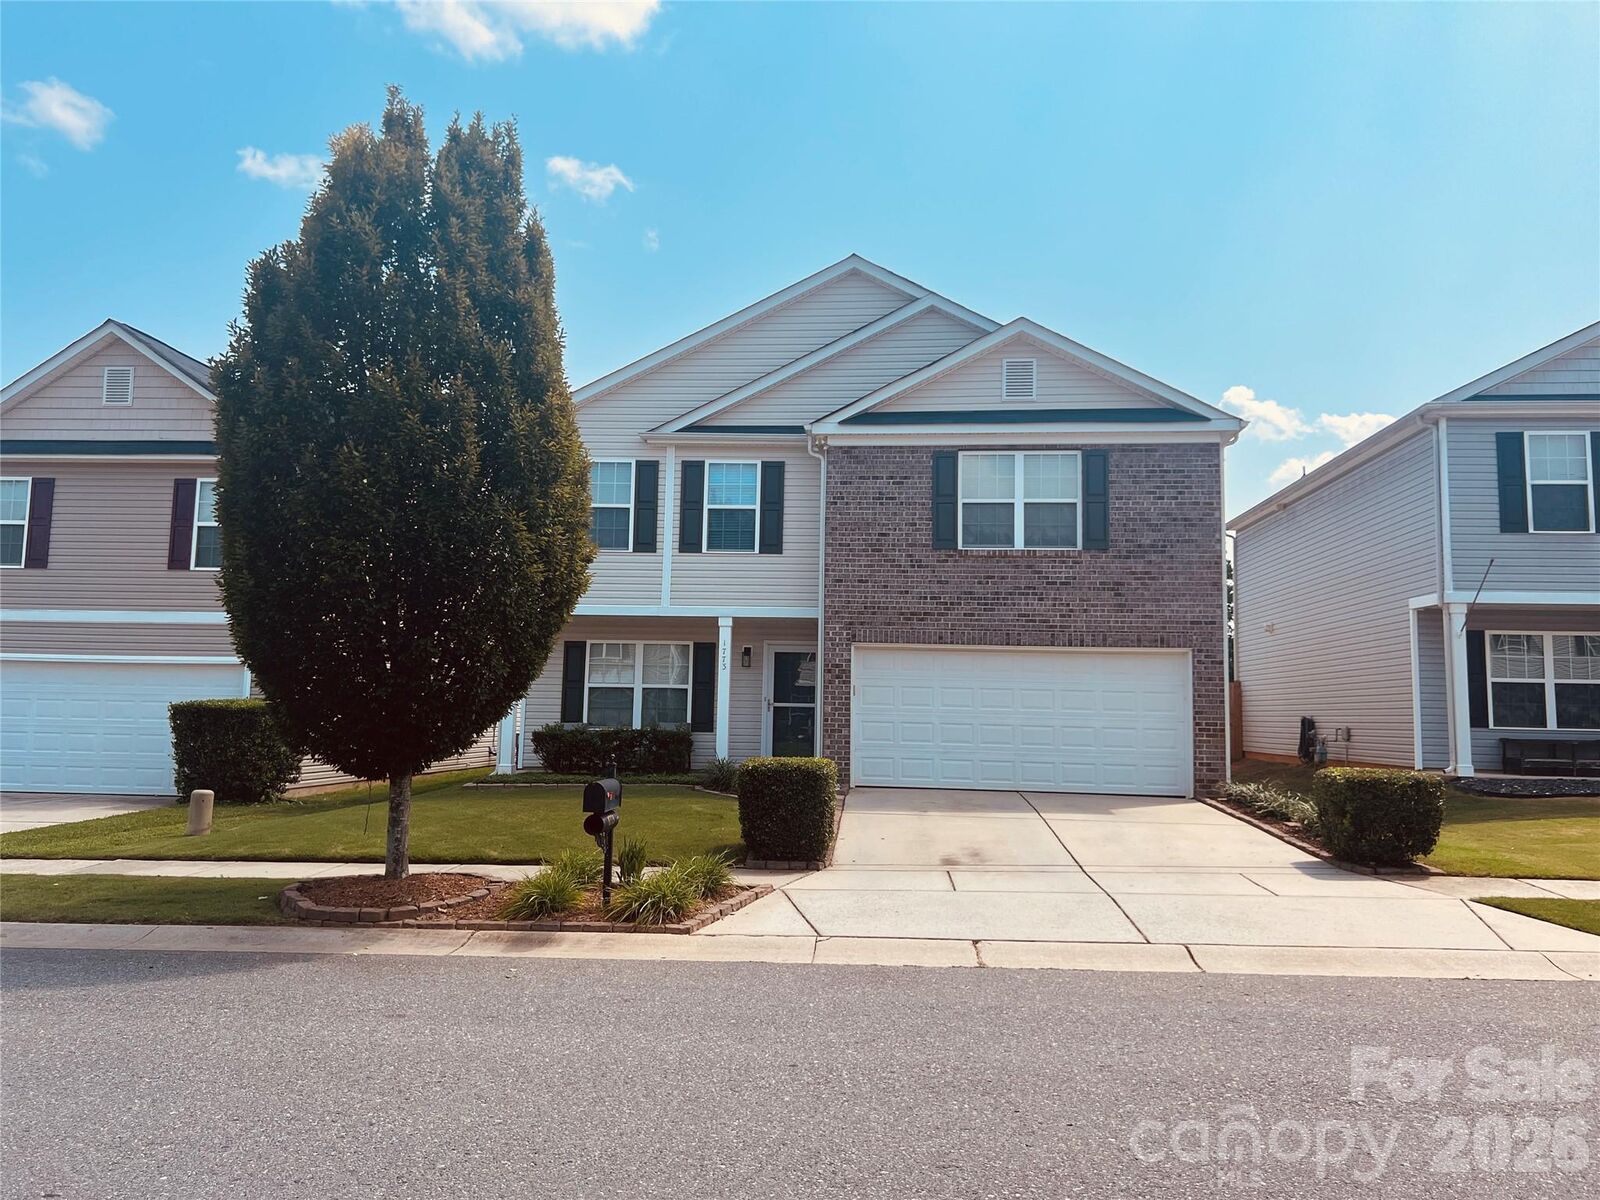
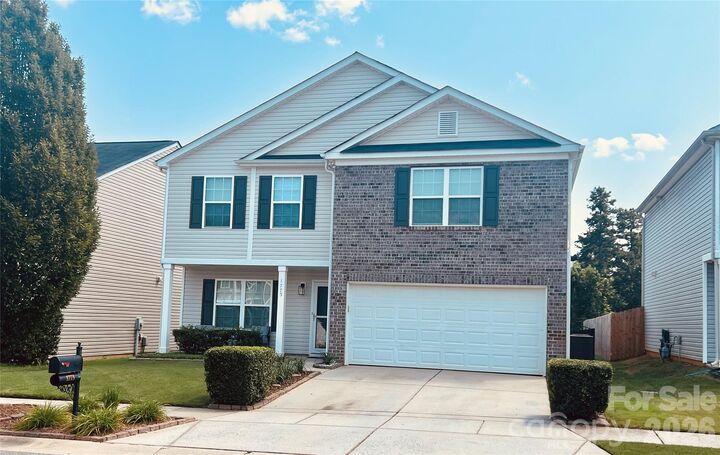
1773 Eastway Drive Dallas, NC 28034
Coming Soon (1 Days)
$320,000 (USD)
OPEN HOUSE TIMES
-
OPENSat, Aug 1511:00 am - 1:00 pm
-
OPENSun, Aug 1612 noon - 2:00 pm
Description
MLS #:
4414070
4414070
Lot Size
5,663 SQFT
5,663 SQFT
Type
Single-Family Home
Single-Family Home
Year Built
2013
2013
County
Gaston County
Gaston County
Listed By
Charity McMinn, Revolution Mooresville Office, Contact: charity.mcminnteam@gmail.com
Source
CANOPY MLS - IDX
Last checked Aug 14 2026 at 1:04 PM GMT+0000
CANOPY MLS - IDX
Last checked Aug 14 2026 at 1:04 PM GMT+0000
Bathroom Details
- Full Bathrooms: 2
- Half Bathroom: 1
Interior Features
- Pantry
- Walk-In Closet(s)
- Open Floorplan
- Garden Tub
- Kitchen Island
- Attic Stairs Pulldown
Subdivision
- Spencer Mountain Village
Lot Information
- Level
Property Features
- Fireplace: Living Room
- Fireplace: Gas
- Foundation: Slab
Heating and Cooling
- Natural Gas
- Central Air
Homeowners Association Information
- Dues: $149/Quarterly
Flooring
- Carpet
- Laminate
- Linoleum
Exterior Features
- Roof: Architectural Shingle
Utility Information
- Sewer: Public Sewer
School Information
- Elementary School: Carr
- Middle School: W.c. Friday
- High School: North Gaston
Parking
- Attached Garage
- Garage Door Opener
- Driveway
- Keypad Entry
Living Area
- 2,265 sqft
Additional Information: Revolution Mooresville Office | charity.mcminnteam@gmail.com
Location
Disclaimer: Square footage is based on information available to agent, including County records. Information has not been verified by agent and should be verified by buyer.
Based on information submitted to the MLS GRID as of 8/14/2026 13:04. All data is obtained from various sources and may not have been verified by broker or MLS GRID. Supplied Open House Information is subject to change without notice. All information should be independently reviewed and verified for accuracy. Properties may or may not be listed by the office/agent presenting the information.

Upstairs, all four bedrooms are impressively sized and feature walk-in closets, including an oversized primary suite with an expansive closet and private bath. The primary ensuite offers dual vanities, a relaxing garden tub, and separate shower. A second full bath serves the additional bedrooms, while a main-level half bath adds convenience for guests.
Step outside to a fully fenced backyard featuring a custom patio—an ideal space for grilling, entertaining, or enjoying quiet evenings outdoors. The 2-car garage provides additional storage and everyday convenience.
Beyond the home, the community offers an exceptional lifestyle with a large pool, two playgrounds, walking trails, and sidewalks. With thoughtful spaces both inside and out, this home offers the room, comfort, and amenities to truly enjoy coming home.