

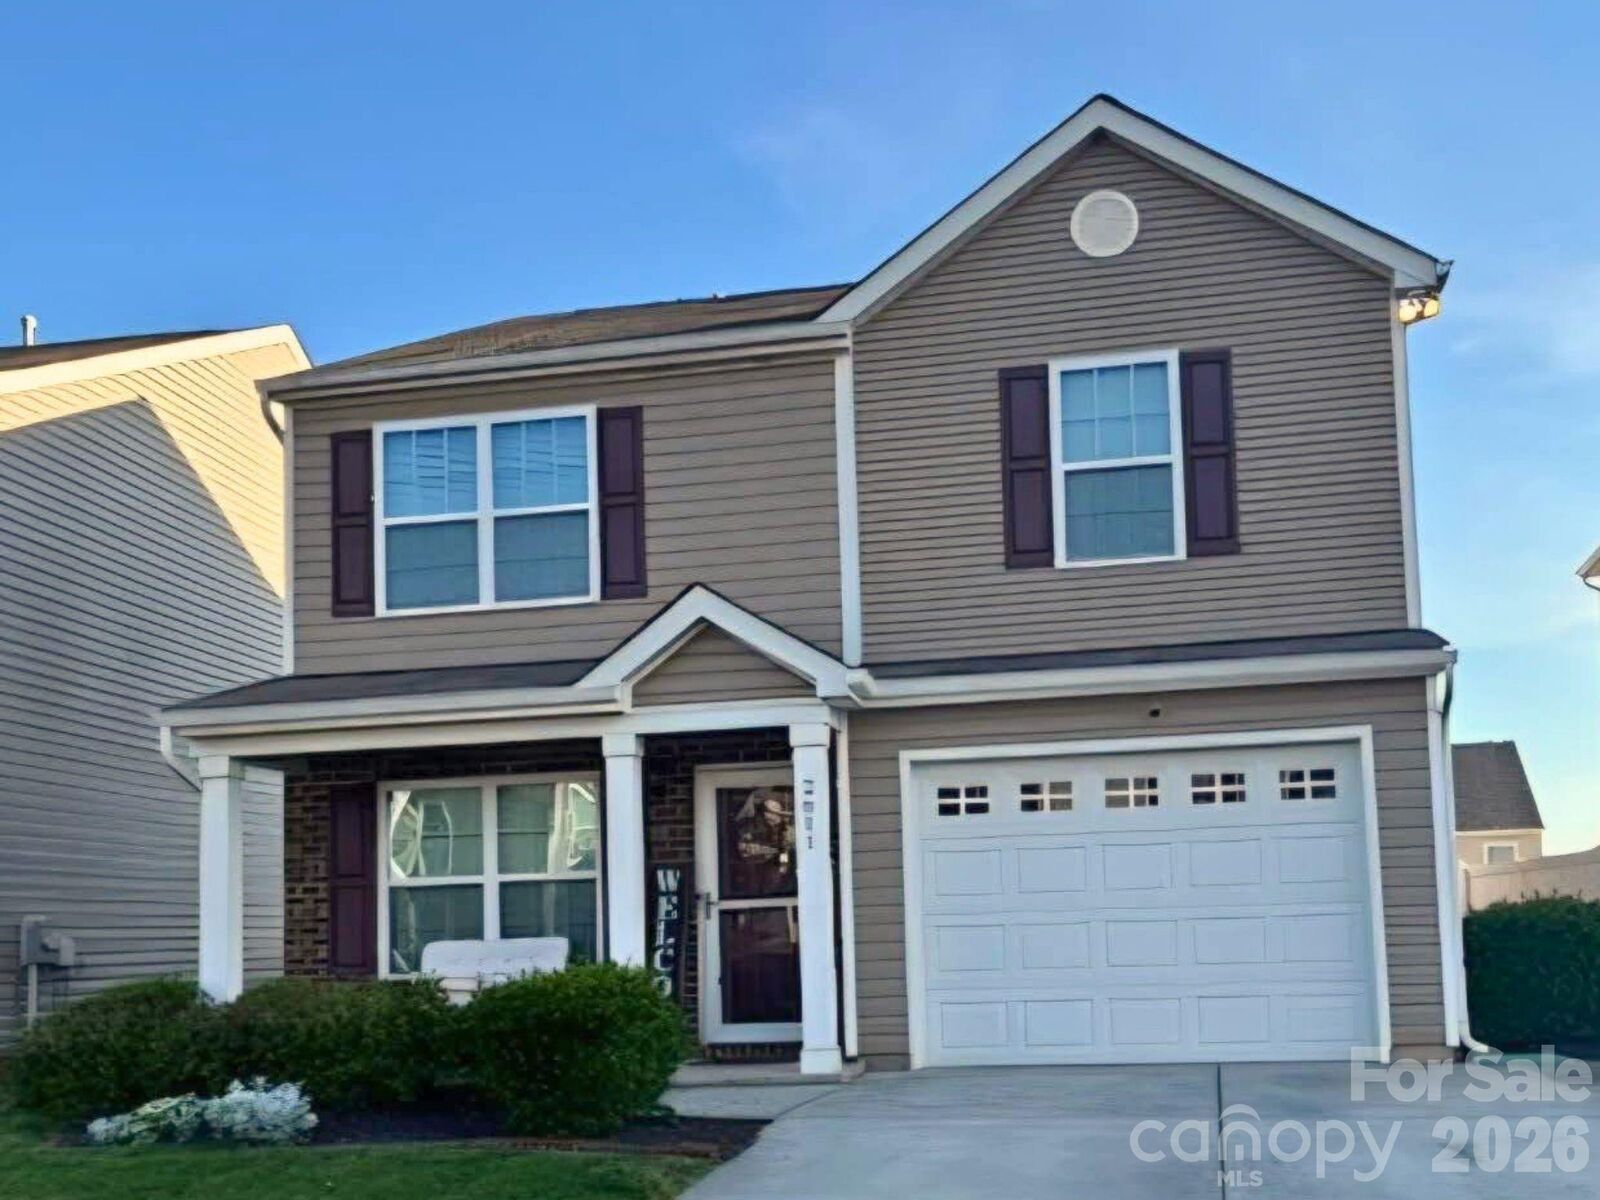
Listing Courtesy of: Lantern Realty & Development, LLC - Contact: rochelle@theogburngroup.com
2611 Idared Drive Dallas, NC 28034
Coming Soon (7 Days)
$275,000 (USD)
OPEN HOUSE TIMES
-
OPENSat, Jun 62:00 pm - 4:00 pm
Description
MLS #:
4382685
4382685
Lot Size
4,792 SQFT
4,792 SQFT
Type
Single-Family Home
Single-Family Home
Year Built
2020
2020
County
Gaston County
Gaston County
Listed By
Rochelle Ogburn, Lantern Realty & Development, LLC, Contact: rochelle@theogburngroup.com
Source
CANOPY MLS - IDX
Last checked May 26 2026 at 8:10 AM GMT+0000
CANOPY MLS - IDX
Last checked May 26 2026 at 8:10 AM GMT+0000
Bathroom Details
- Full Bathrooms: 2
- Half Bathroom: 1
Subdivision
- Apple Creek Village
Property Features
- Fireplace: Gas Log
- Foundation: Slab
Heating and Cooling
- Natural Gas
- Forced Air
- Central Air
Homeowners Association Information
- Dues: $600/Annually
Utility Information
- Sewer: Public Sewer
School Information
- Elementary School: Unspecified
- Middle School: Unspecified
- High School: Unspecified
Parking
- Attached Garage
Living Area
- 1,518 sqft
Additional Information: Lantern Realty & Development, LLC | rochelle@theogburngroup.com
Location
Disclaimer: Square footage is based on information available to agent, including County records. Information has not been verified by agent and should be verified by buyer.
Based on information submitted to the MLS GRID as of 5/26/2026 08:10. All data is obtained from various sources and may not have been verified by broker or MLS GRID. Supplied Open House Information is subject to change without notice. All information should be independently reviewed and verified for accuracy. Properties may or may not be listed by the office/agent presenting the information.

Retreat to the impressive primary suite boasting dramatic vaulted ceilings and a massive walk-in closet. Ultimate convenience is built right in with a dedicated second-floor laundry room. Outside, enjoy a low-maintenance lot or step out into the community to experience resort-style amenities! Dive into the sparkling outdoor pool, hang out at the cabana, hit the playground, or log some miles on the scenic walking trails. This like-new home is ready for you!