

Listed By: Mundy Real Estate, LLC - Contact: mundyrealestatellc@gmail.com
603 W Lewis Street Dallas, NC 28034
Coming Soon
$319,900 (USD)
OPEN HOUSE TIMES
-
OPENSun, Oct 181:00 pm - 3:00 pm
Description
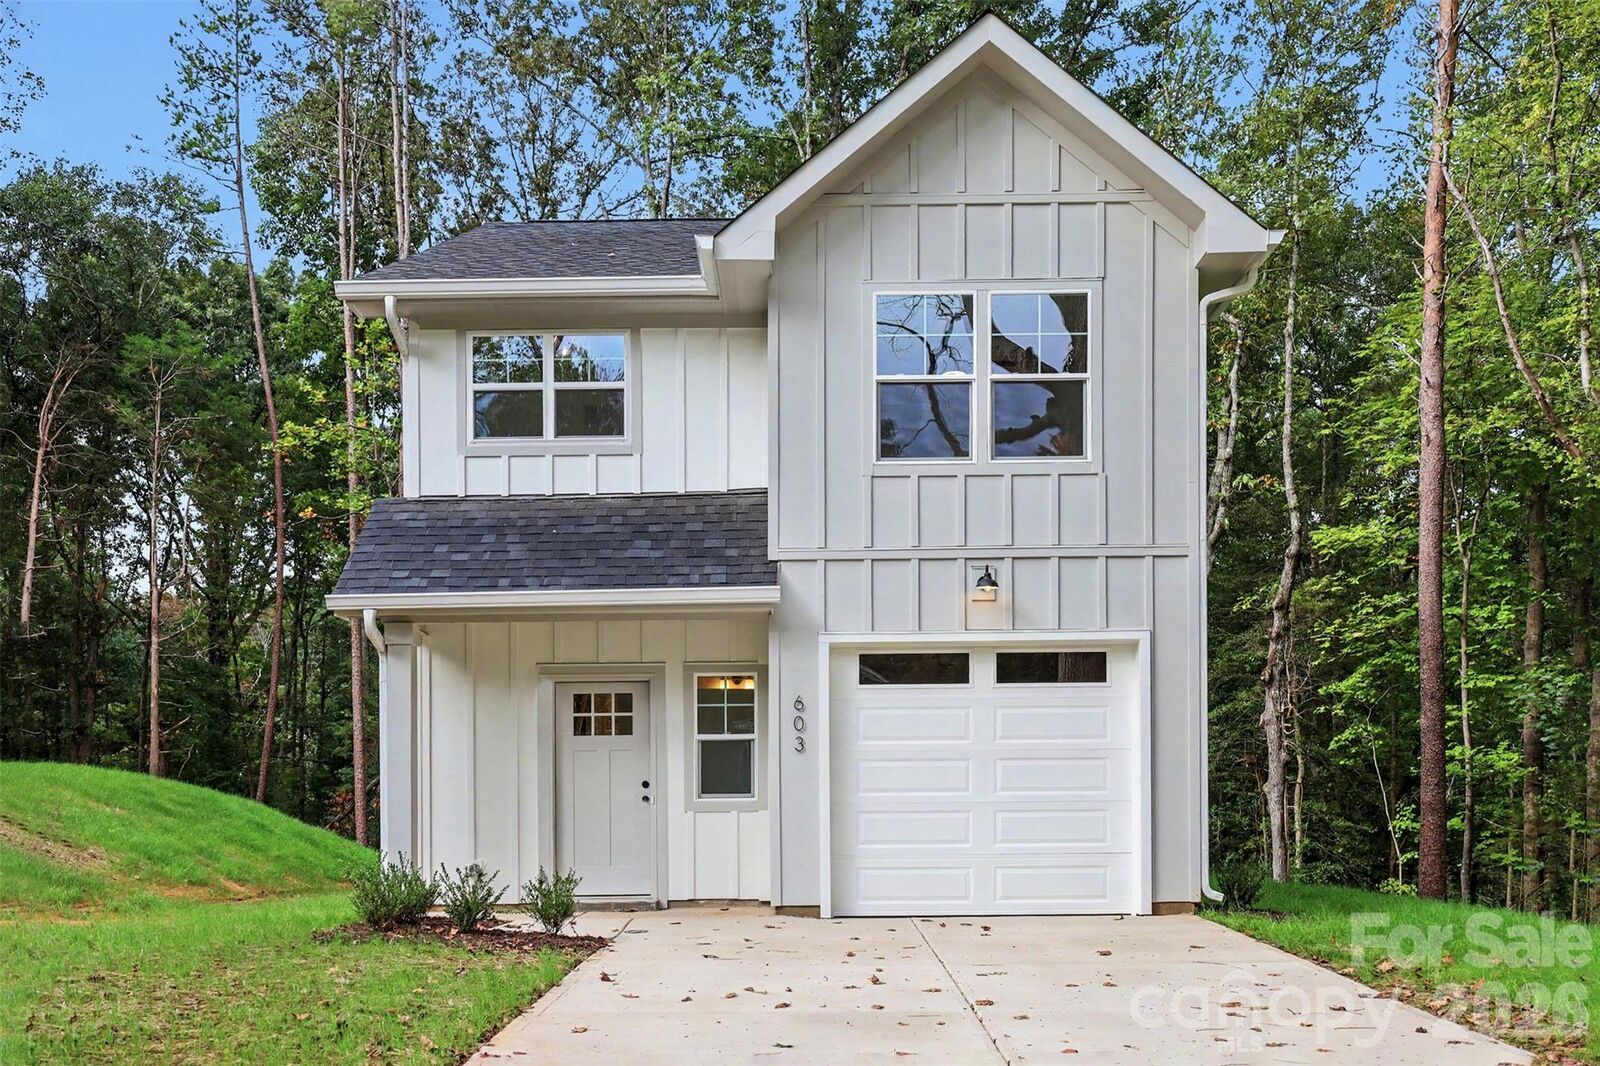
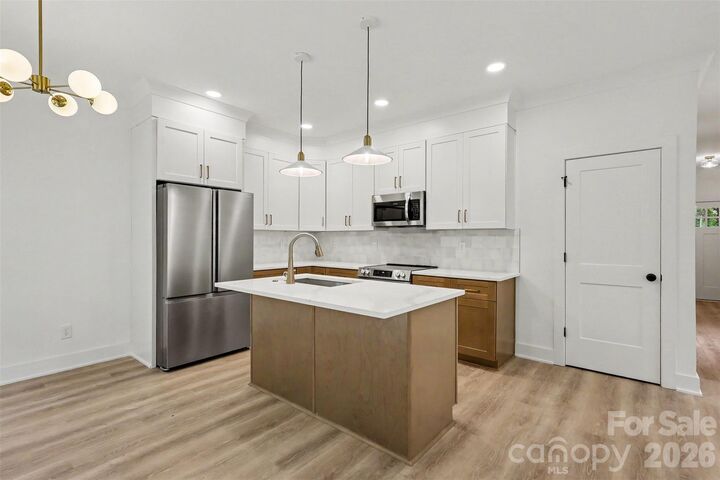
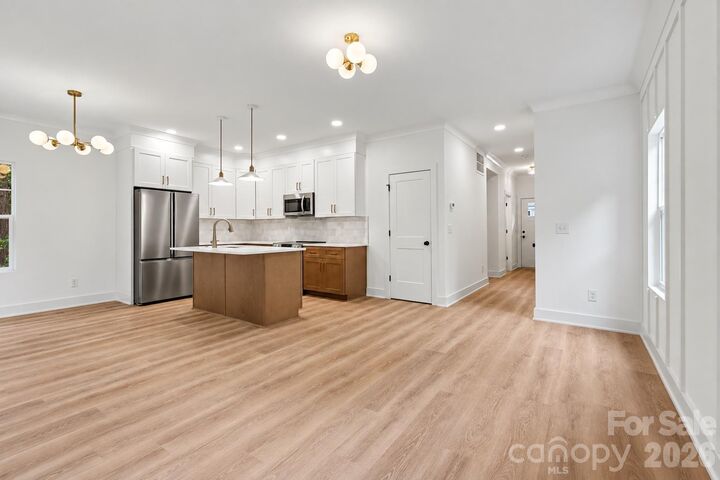
Discover this beautifully designed new construction home in Dallas, NC, offering a perfect blend of modern style, quality craftsmanship, and thoughtful upgrades throughout! The inviting open-concept floor plan features 3 spacious bedrooms, 2.5 bathrooms, and impressive 9-foot ceilings on the main level, creating a bright and airy atmosphere. The stunning kitchen is designed for both everyday living and entertaining, featuring quartz countertops, soft-close shaker cabinetry, a spacious island with seating, stylish tile backsplash, and a convenient pantry. Thoughtful designer touches elevate the interior, including mid-century modern lighting, custom accent walls, elegant crown molding, and built-in closet shelving. The primary suite offers a relaxing retreat with a beautifully tiled shower and generous vanity counter space. Outside, durable fiber cement siding adds lasting quality and curb appeal, while the attached one-car garage provides additional storage and convenience. With its exceptional finishes, modern design, and attention to detail, this move-in-ready home is a must-see! Schedule your showing today!
MLS #:
4431646
4431646
Lot Size
0.72 acres
0.72 acres
Type
Single-Family Home
Single-Family Home
Year Built
2026
2026
County
Gaston County
Gaston County
Listed By
Tyler Mundy, Mundy Real Estate, LLC, Contact: mundyrealestatellc@gmail.com
Source
CANOPY MLS - IDX
Last checked Oct 10 2026 at 4:39 PM GMT+0000
CANOPY MLS - IDX
Last checked Oct 10 2026 at 4:39 PM GMT+0000
Bathroom Details
- Full Bathrooms: 2
- Half Bathroom: 1
Interior Features
- Pantry
- Walk-In Closet(s)
- Open Floorplan
- Split Bedroom
- Kitchen Island
- Attic Stairs Pulldown
- Built-In Features
Subdivision
- Unknown
Property Features
- Foundation: Slab
Heating and Cooling
- Heat Pump
Exterior Features
- Roof: Architectural Shingle
Utility Information
- Sewer: Public Sewer
School Information
- Elementary School: Unspecified
- Middle School: Unspecified
- High School: Unspecified
Parking
- Attached Garage
- Driveway
Living Area
- 1,516 sqft
Additional Information: Mundy Real Estate, LLC | mundyrealestatellc@gmail.com
Location
Disclaimer: Square footage is based on information available to agent, including County records. Information has not been verified by agent and should be verified by buyer.
Based on information submitted to the MLS GRID as of 10/10/2026 16:39. All data is obtained from various sources and may not have been verified by broker or MLS GRID. Supplied Open House Information is subject to change without notice. All information should be independently reviewed and verified for accuracy. Properties may or may not be listed by the office/agent presenting the information.
