

Listed By: Coldwell Banker Realty - Contact: jen.huskey@cbcarolinas.com
1020 Claires Creek Lane Davidson, NC 28036
Coming Soon
$849,000 (USD)
Description
MLS #:
4410680
4410680
Lot Size
8,712 SQFT
8,712 SQFT
Type
Single-Family Home
Single-Family Home
Year Built
2019
2019
County
Mecklenburg County
Mecklenburg County
Listed By
Jennifer "Jen" Huskey, Coldwell Banker Realty, Contact: jen.huskey@cbcarolinas.com
Source
CANOPY MLS - IDX
Last checked Aug 7 2026 at 6:18 AM GMT+0000
CANOPY MLS - IDX
Last checked Aug 7 2026 at 6:18 AM GMT+0000
Bathroom Details
- Full Bathrooms: 5
- Half Bathroom: 1
Interior Features
- Walk-In Closet(s)
- Open Floorplan
- Garden Tub
- Kitchen Island
- Attic Stairs Pulldown
- Walk-In Pantry
- Cable Prewire
Subdivision
- Westbranch
Property Features
- Fireplace: Living Room
- Fireplace: Gas Log
- Fireplace: Primary Bedroom
- Foundation: Slab
Heating and Cooling
- Central
- Ceiling Fan(s)
- Central Air
Homeowners Association Information
- Dues: $285/Quarterly
Flooring
- Carpet
- Tile
- Hardwood
Exterior Features
- Roof: Architectural Shingle
Utility Information
- Utilities: Cable Available, Underground Power Lines
- Sewer: Public Sewer
School Information
- Elementary School: Davidson
- Middle School: Bailey
- High School: William Amos Hough
Parking
- Attached Garage
Living Area
- 3,587 sqft
Additional Information: Huntersville/Lake Norman | jen.huskey@cbcarolinas.com
Location
Disclaimer: Square footage is based on information available to agent, including County records. Information has not been verified by agent and should be verified by buyer.
Based on information submitted to the MLS GRID as of 8/7/2026 06:18. All data is obtained from various sources and may not have been verified by broker or MLS GRID. Supplied Open House Information is subject to change without notice. All information should be independently reviewed and verified for accuracy. Properties may or may not be listed by the office/agent presenting the information.

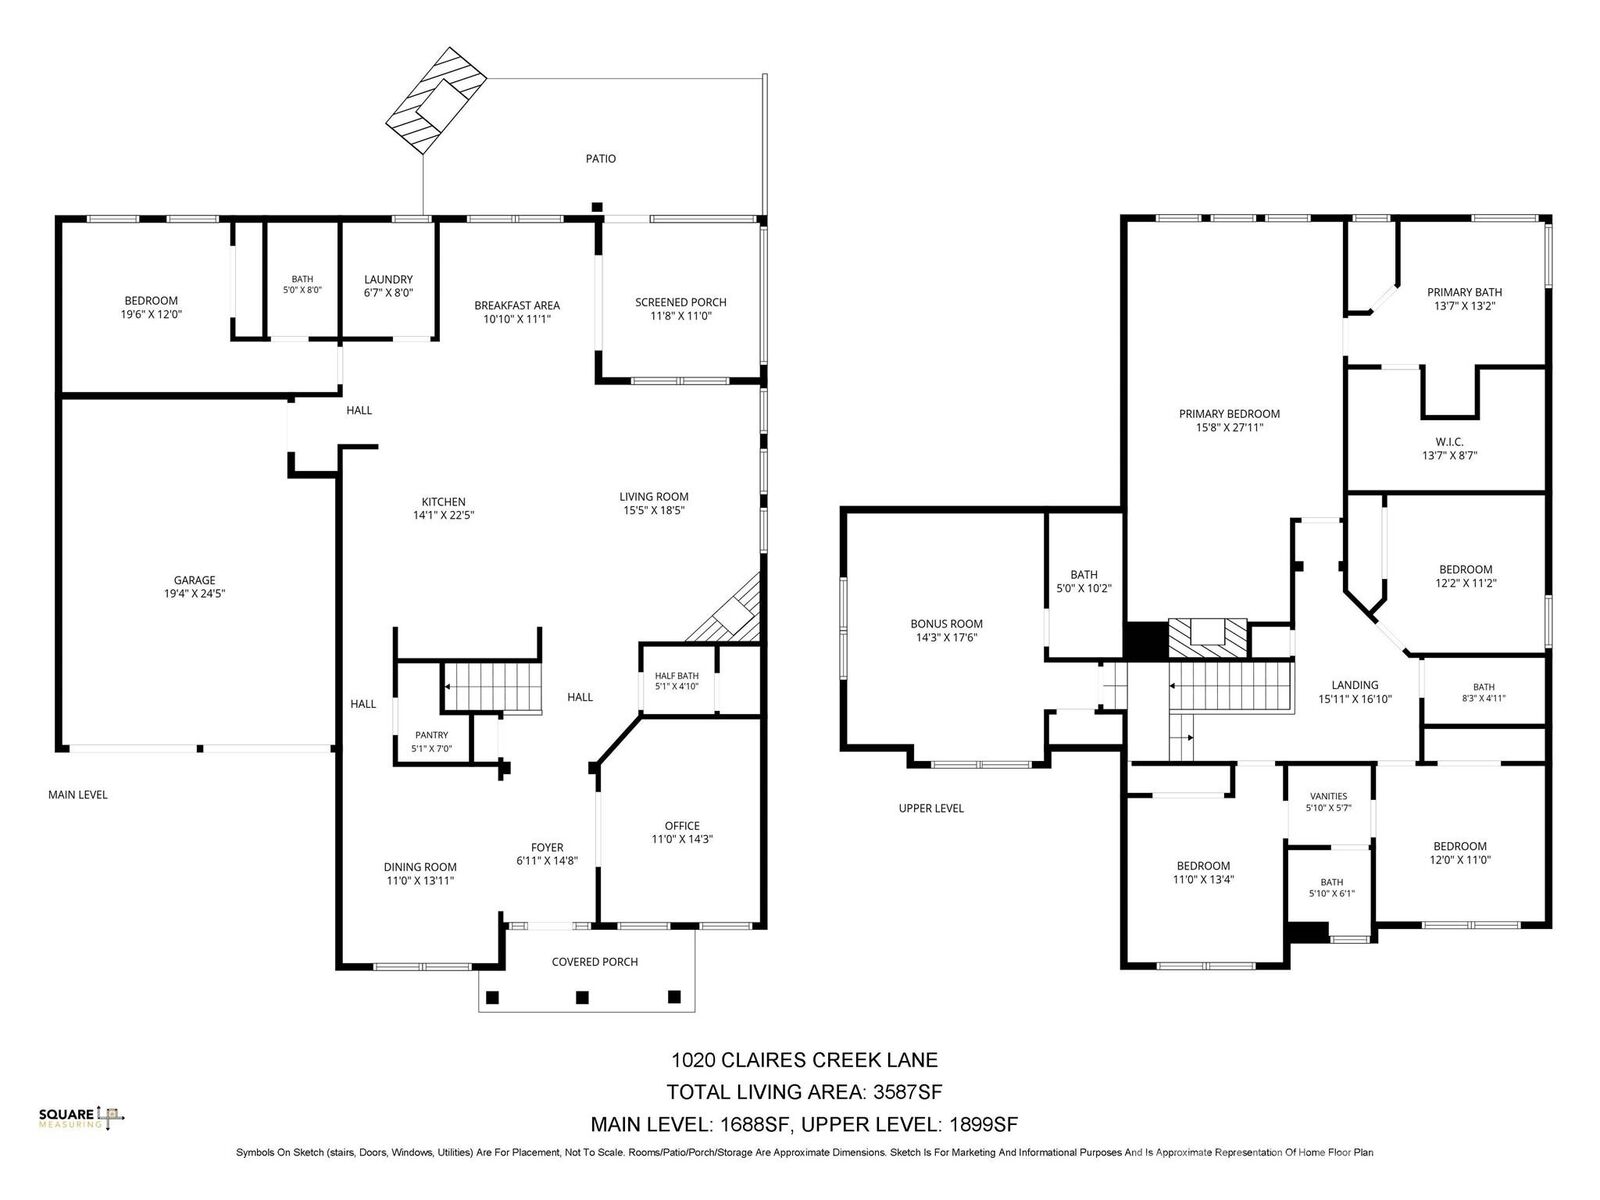
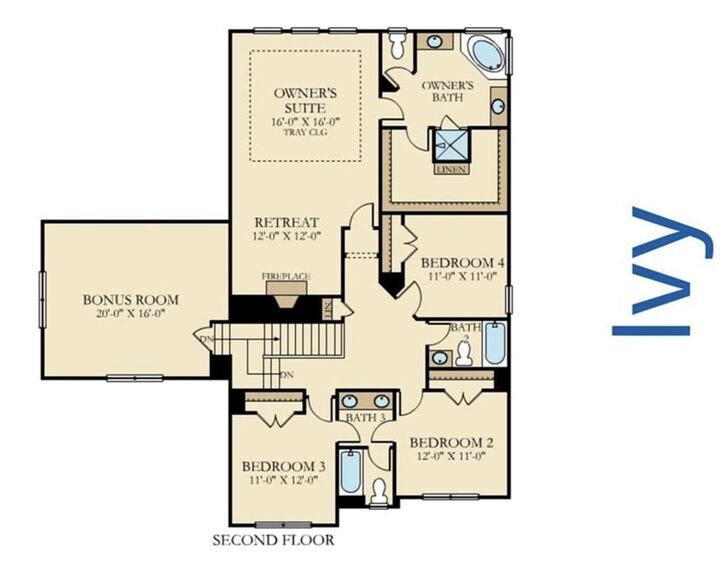
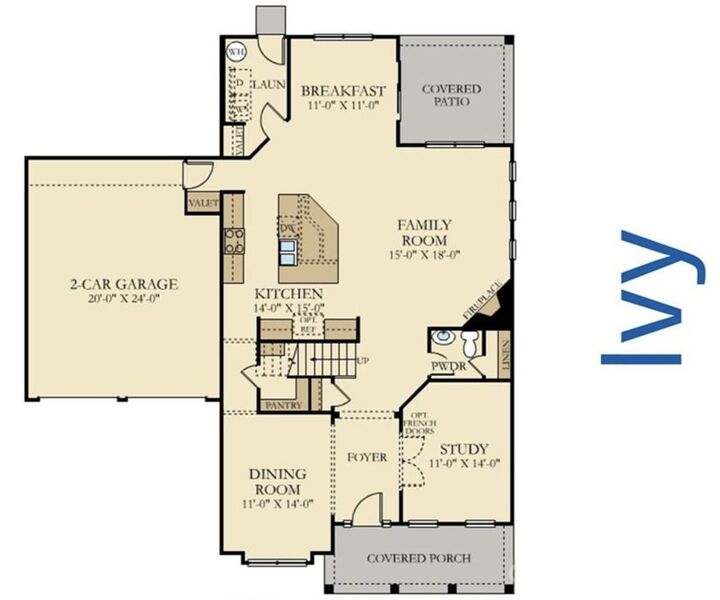
Beautifully maintained by its original owner, this home has been extensively enhanced with thoughtful upgrades that elevate both its beauty and functionality. Throughout the home, you'll find timeless plantation shutters, while the spacious floor plan offers exceptional flexibility, including a main-level bedroom with a private full ensuite—perfect for guests or multi-generational living.
At the heart of the home, a kitchen designed for both everyday living and entertaining with double wall ovens, soft-close cabinetry, a custom arabesque marble tile backsplash, and an oversized center island that anchors the space. The adjacent laundry room has been upgraded with additional cabinetry for abundant storage, and the powder room features elegant custom marble flooring.
Outdoor living has been equally prioritized. The professionally landscaped yard has matured beautifully over time, creating a setting to enjoy the screened porch and expansive 120-square-foot paver patio with built-in fire feature and pergola, thoughtfully added to create an exceptional outdoor entertaining space. An in-ground basketball goal adds recreation right at home, while the home's premium location directly across from neighborhood green space provides peaceful views and an open feel rarely found.
Beyond the home itself, Westbranch offers an outstanding lifestyle with a large community pool, an active social committee hosting neighborhood events throughout the year, and direct access to the Greenway for walking, running, and biking. You'll also appreciate being just minutes from Plum Creek Park's pickleball and basketball courts, as well as the restaurants, boutiques, farmers market, and small-town charm of Downtown Davidson. The home is also zoned for highly rated schools.
Combining the community's largest floor plan with extensive owner upgrades, exceptional outdoor living, and one of Westbranch's most desirable locations, this is a rare opportunity to own a home that has been meticulously maintained and thoughtfully improved from day one. Photos will be added 8/13. Showings begin 8/14.