

Listed By: Serhant - Contact: Jeremy.toney@serhant.com
18441 Davidson Concord Road Davidson, NC 28036
Coming Soon
$1,300,000 (USD)
OPEN HOUSE TIMES
-
OPENSat, Oct 1011:00 am - 2:00 pm
Description
MLS #:
4431261
4431261
Lot Size
0.52 acres
0.52 acres
Type
Single-Family Home
Single-Family Home
Year Built
1996
1996
County
Mecklenburg County
Mecklenburg County
Listed By
Jeremy Toney, Serhant, Contact: Jeremy.toney@serhant.com
Source
CANOPY MLS - IDX
Last checked Oct 6 2026 at 4:06 AM GMT+0000
CANOPY MLS - IDX
Last checked Oct 6 2026 at 4:06 AM GMT+0000
Bathroom Details
- Full Bathrooms: 3
Interior Features
- Open Floorplan
- Split Bedroom
- Kitchen Island
- Entrance Foyer
Subdivision
- None
Lot Information
- Cleared
- Wooded
- Level
- Private
Property Features
- Fireplace: Living Room
- Fireplace: Gas Log
- Foundation: Crawl Space
Heating and Cooling
- Natural Gas
- Forced Air
- Ceiling Fan(s)
- Central Air
- Zoned
Flooring
- Vinyl
- Wood
- Tile
Exterior Features
- Roof: Architectural Shingle
Utility Information
- Sewer: Public Sewer
School Information
- Elementary School: Davidson
- Middle School: Bailey
- High School: William Amos Hough
Parking
- Attached Garage
- Driveway
Living Area
- 3,118 sqft
Additional Information: Serhant | Jeremy.toney@serhant.com
Location
Disclaimer: Square footage is based on information available to agent, including County records. Information has not been verified by agent and should be verified by buyer.
Based on information submitted to the MLS GRID as of 10/6/2026 04:06. All data is obtained from various sources and may not have been verified by broker or MLS GRID. Supplied Open House Information is subject to change without notice. All information should be independently reviewed and verified for accuracy. Properties may or may not be listed by the office/agent presenting the information.

At the center of the main level, the renovated kitchen makes an immediate statement with extensive custom cabinetry, quartz countertops, a substantial waterfall-edge island, professional-style Forno gas range, pot filler, farmhouse sink, microwave drawer, stone backsplash, and contrasting wood range hood. The kitchen connects naturally with the main living areas, where a stone fireplace anchors the great room and an abundance of windows brings natural light into the space. A dedicated office, main-level bedroom, full bath, and laundry capability add meaningful flexibility without compromising the home’s primary living areas.
One of the property’s defining spaces is the four-season sunroom overlooking the backyard. Surrounded by windows and finished with a vaulted beadboard ceiling, it creates a natural transition between the interior and an expansive outdoor living environment. Beyond it, a 30’ x 16’ saltwater pool is surrounded by a generous paver terrace with space for dining, lounging, and entertaining within the fenced backyard. Recent improvements along the road frontage include a newly added berm and tree line, further enhancing the property’s landscaped setting.
Upstairs, the primary suite offers a substantial retreat with a customized walk-in closet and a completely redesigned bath featuring a freestanding soaking tub, oversized glass-enclosed shower, dual vanity, and warm-metal fixtures. Three additional bedrooms, another full bath, bonus space, and an upstairs laundry area complete the second level.
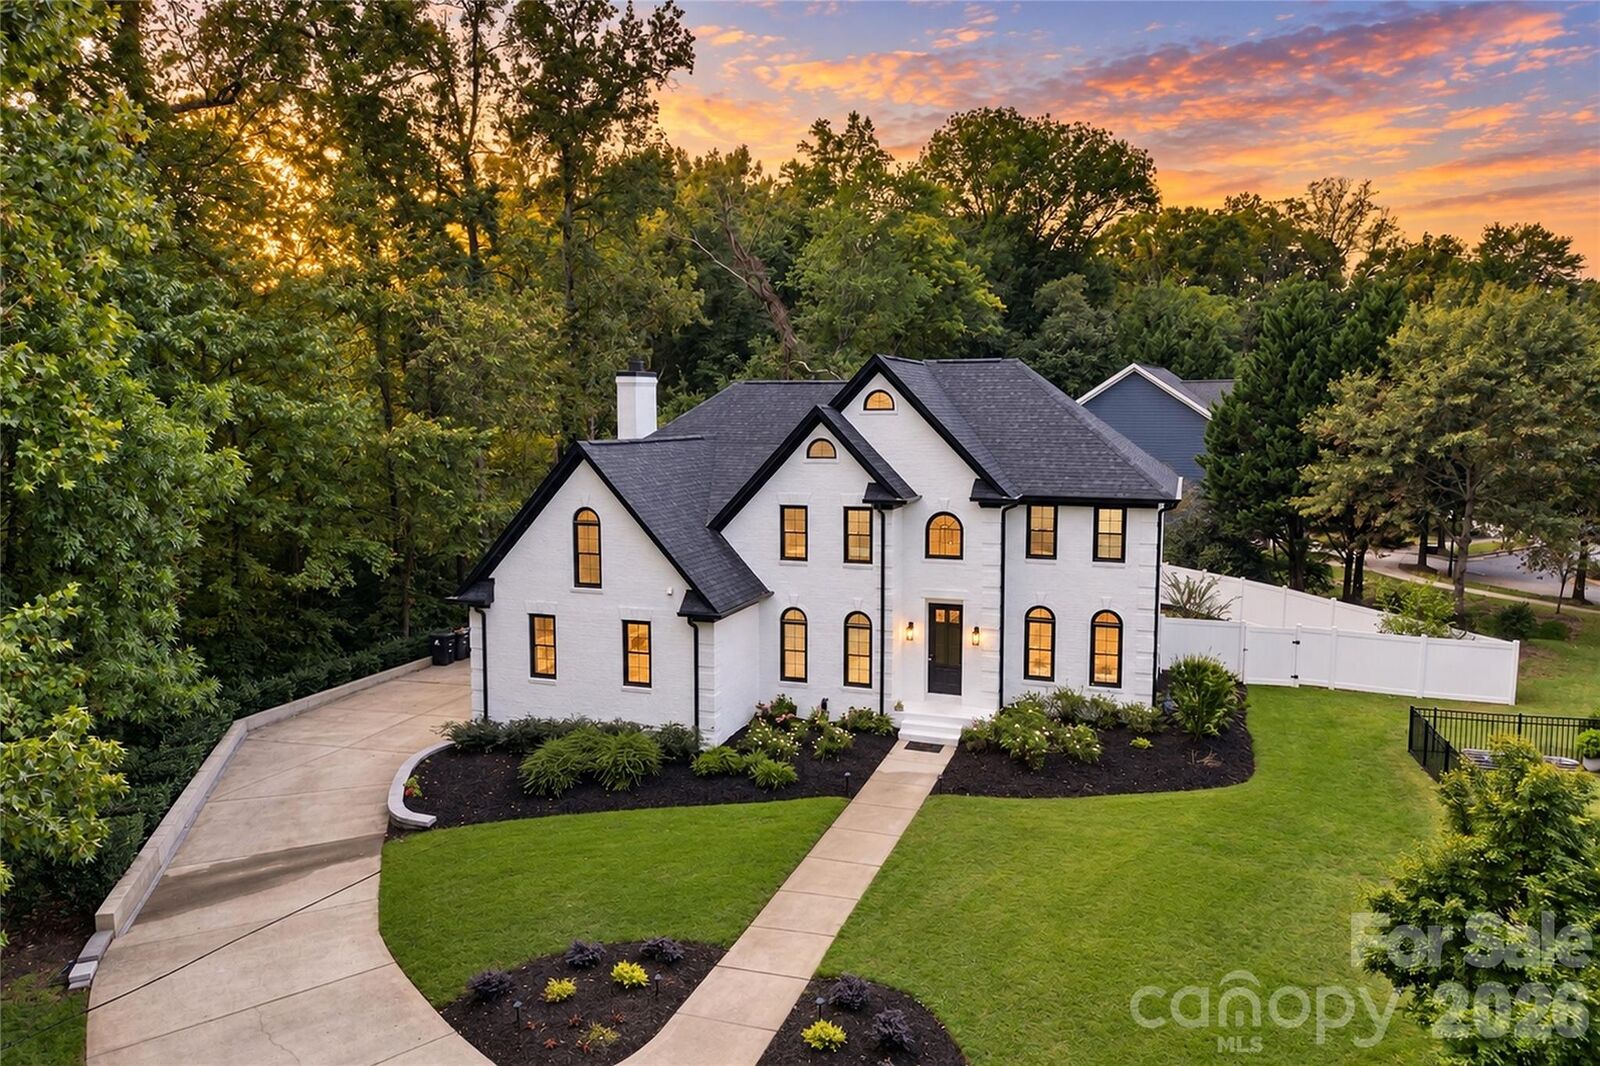
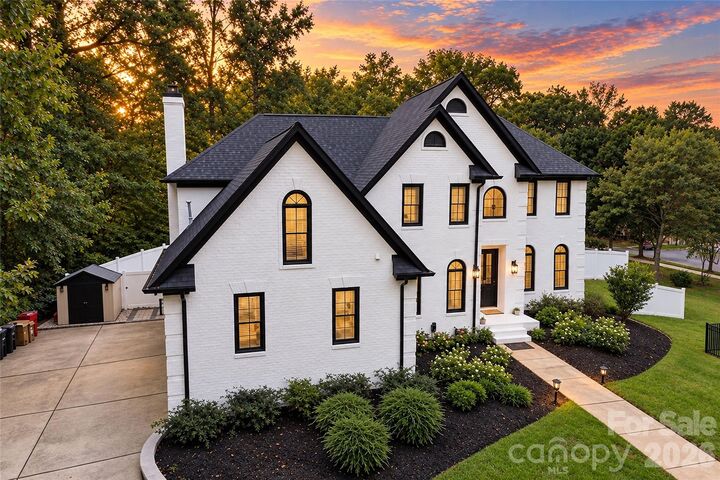
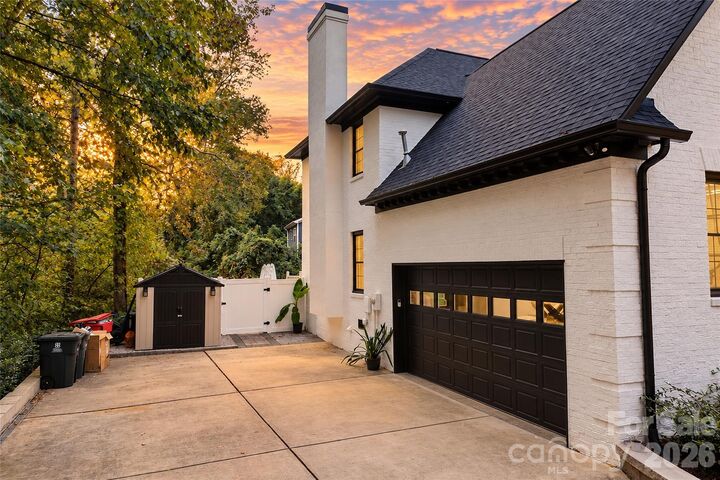
The renovation extends well beyond finishes. Improvements reported by the seller and previous listing include the roof, HVAC, windows, gutters, plumbing and electrical updates, irrigation and drainage improvements, a solar backup generator, and a security system. An attached two-car garage provides additional functional space.
With approximately 3,118 square feet of heated living area, five bedrooms, three full baths, a 0.52-acre homesite, and no HOA, the property brings together extensive improvements and a compelling indoor-outdoor lifestyle in a Davidson setting convenient to downtown Davidson, Davidson College, Huntersville, Birkdale Village, and the broader Lake Norman area.