

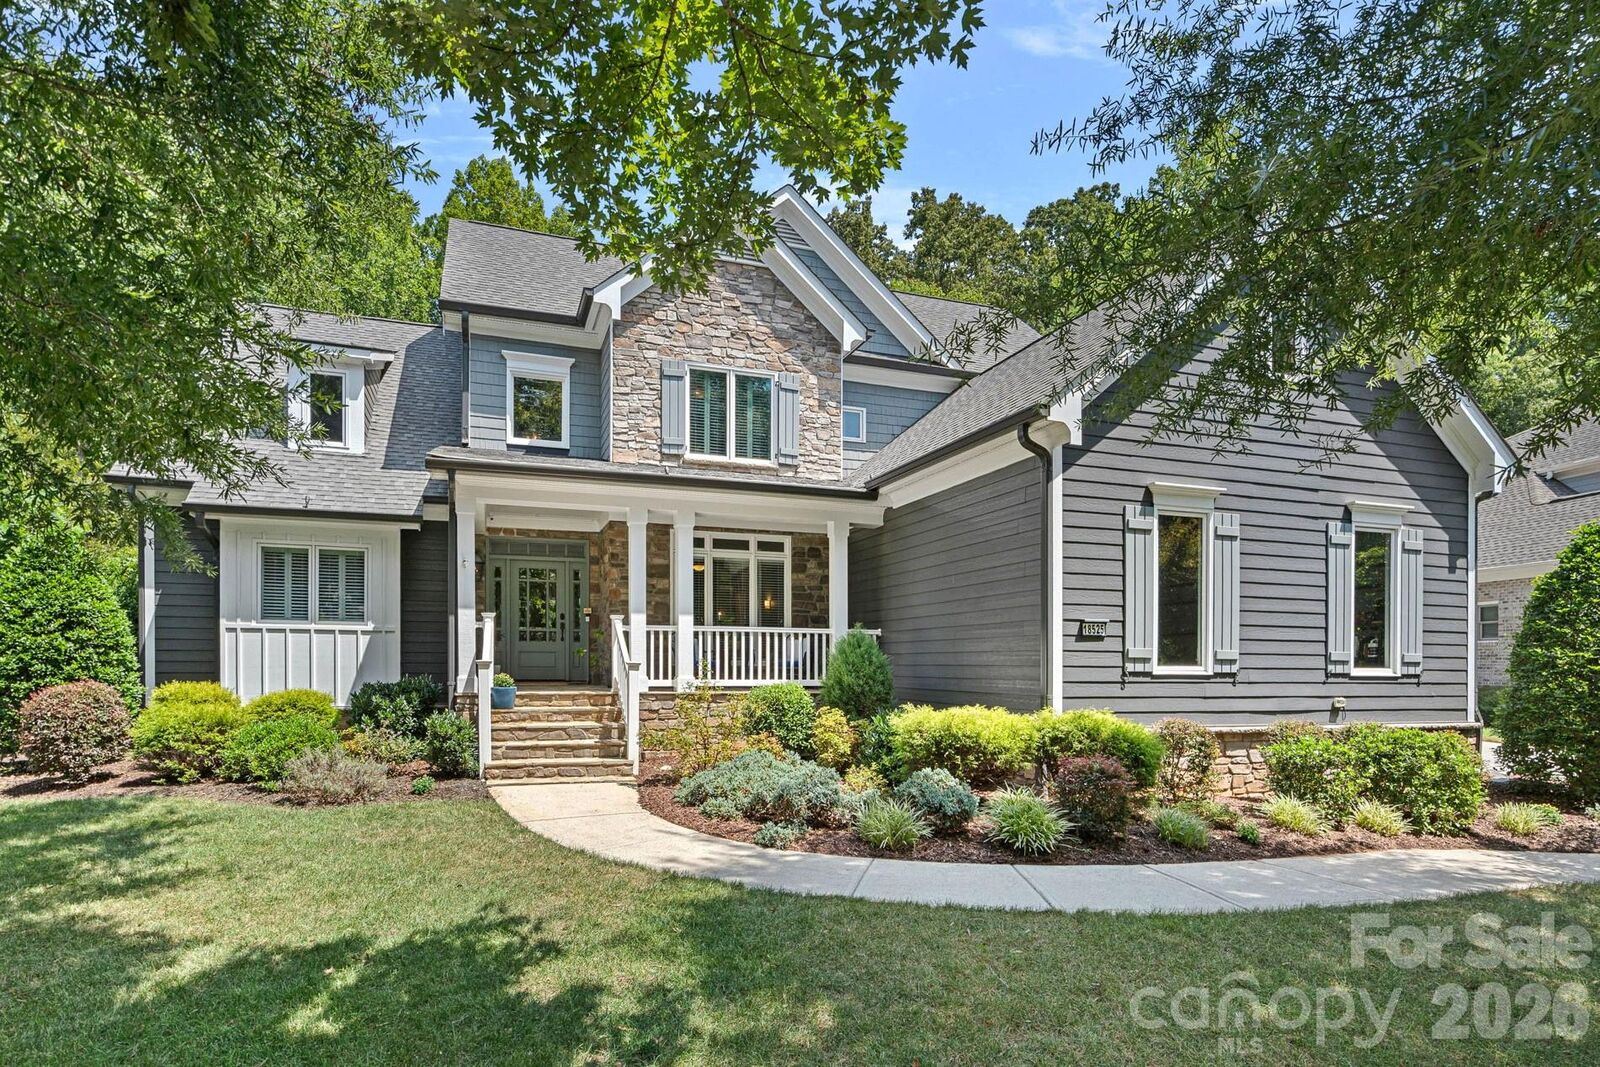
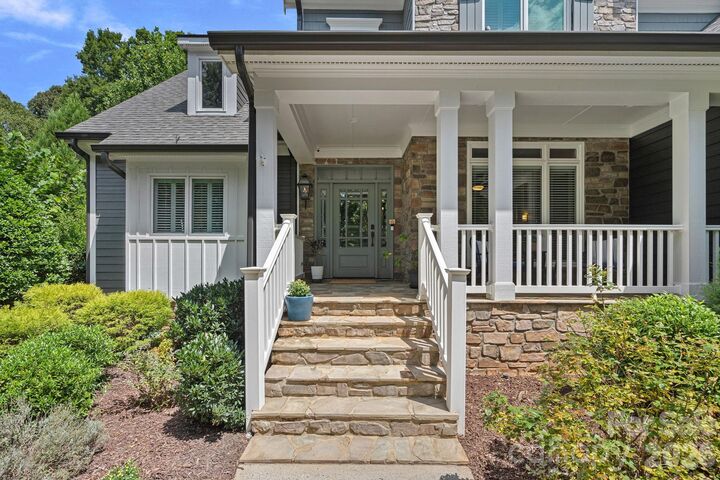
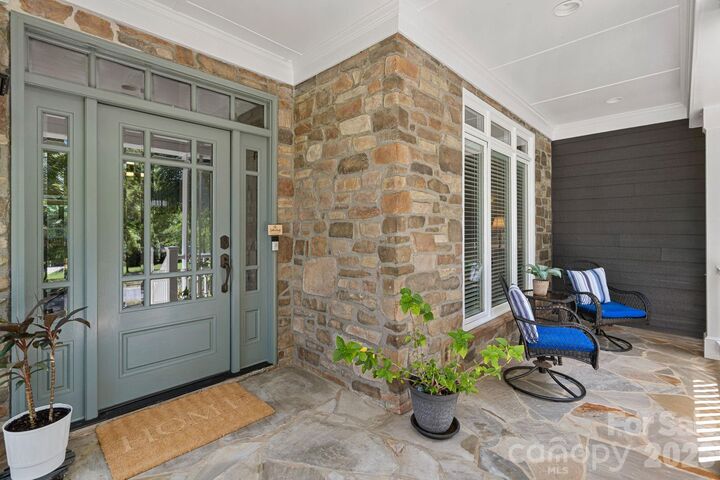
Listed By: Howard Hanna Allen Tate Lake Norman - Contact: Deanna.wolfe@allentate.com
18525 Rollingdale Lane Davidson, NC 28036
Coming Soon
$1,345,000 (USD)

Description
MLS #:
4415842
4415842
Lot Size
0.51 acres
0.51 acres
Type
Single-Family Home
Single-Family Home
Year Built
2004
2004
County
Mecklenburg County
Mecklenburg County
Listed By
Deanna Wolfe, Lake Norman, Contact: Deanna.wolfe@allentate.com
Source
CANOPY MLS - IDX
Last checked Aug 18 2026 at 11:29 PM GMT+0000
CANOPY MLS - IDX
Last checked Aug 18 2026 at 11:29 PM GMT+0000
Bathroom Details
- Full Bathrooms: 3
- Half Bathrooms: 2
Interior Features
- Pantry
- Walk-In Closet(s)
- Open Floorplan
- Garden Tub
- Kitchen Island
- Attic Stairs Pulldown
- Hot Tub
- Storage
- Entrance Foyer
- Built-In Features
Subdivision
- River Run
Lot Information
- Wooded
- Level
- Private
Property Features
- Fireplace: Family Room
- Fireplace: Electric
- Foundation: Crawl Space
Heating and Cooling
- Zoned
- Natural Gas
- Forced Air
- Ceiling Fan(s)
- Central Air
Homeowners Association Information
- Dues: $900/Annually
Flooring
- Carpet
- Wood
- Tile
Exterior Features
- Roof: Architectural Shingle
Utility Information
- Sewer: Public Sewer
School Information
- Elementary School: Davidson
- Middle School: Bailey
- High School: William Amos Hough
Parking
- Attached Garage
- Garage Door Opener
- Driveway
- Keypad Entry
- Garage Faces Side
Living Area
- 3,604 sqft
Additional Information: Lake Norman | Deanna.wolfe@allentate.com
Location
Disclaimer: Square footage is based on information available to agent, including County records. Information has not been verified by agent and should be verified by buyer.
Based on information submitted to the MLS GRID as of 8/18/2026 23:29. All data is obtained from various sources and may not have been verified by broker or MLS GRID. Supplied Open House Information is subject to change without notice. All information should be independently reviewed and verified for accuracy. Properties may or may not be listed by the office/agent presenting the information.

Step inside to find a thoughtful layout designed for modern living. The main floor features an updated kitchen (2018) with island, gas range and breakfast area. All appliances including the washer and dryer remain with the home, making it truly move-in ready. The primary suite serves as a true retreat, boasting a newly updated bathroom (2018), while the first floor also includes a refreshed half bath for guests. Upstairs, you will discover four additional spacious ensuite bedrooms, each with its own walk-in closet, ensuring privacy and comfort for everyone. A versatile second-floor loft offers the perfect space for a play area or home office.
You can move in with total confidence knowing the home has been well-cared for, including a 2017 roof and new HVAC units installed in 2020 and 2026; dual zones! The outdoor living experience is a true standout; enjoy your morning coffee or evening relaxation in the heated and cooled enclosed back porch, which features desirable Eze Breeze sliding windows and screens for versatile, year-round comfort. The private, fenced backyard also includes a hot tub that conveys with the sale, turning your home into a personal oasis. For added modern convenience, the 3-car side-load garage comes pre-wired for an EV charger.
Life in River Run is all about lifestyle. All residents enjoy easy access to the neighborhood greenways and parks. The broader community amenities, such as the pools, tennis and pickleball courts, fitness center, and golf course, are available through an optional country club membership, which keeps your annual HOA fees very reasonable. This is an exceptional opportunity to own a beautiful, feature-packed residence in one of Davidson’s most beloved neighborhoods.