

Listed By: Allen Adams Realty - Contact: badams@allenadamsrealty.com
20029 Callaway Hills Lane Davidson, NC 28036
Coming Soon (5 Days)
$995,000 (USD)

Description
MLS #:
4403527
4403527
Lot Size
0.94 acres
0.94 acres
Type
Single-Family Home
Single-Family Home
Year Built
2006
2006
County
Mecklenburg County
Mecklenburg County
Listed By
Bill Adams, Allen Adams Realty, Contact: badams@allenadamsrealty.com
Source
CANOPY MLS - IDX
Last checked Jul 23 2026 at 6:08 PM GMT+0000
CANOPY MLS - IDX
Last checked Jul 23 2026 at 6:08 PM GMT+0000
Bathroom Details
- Full Bathrooms: 2
- Half Bathroom: 1
Interior Features
- Pantry
- Walk-In Closet(s)
- Breakfast Bar
- Open Floorplan
- Attic Stairs Pulldown
- Walk-In Pantry
- Attic Other
- Entrance Foyer
Subdivision
- Runneymede
Lot Information
- Wooded
- Private
Property Features
- Fireplace: Living Room
- Fireplace: Gas Log
- Fireplace: Keeping Room
- Fireplace: Propane
- Foundation: Crawl Space
Heating and Cooling
- Heat Pump
- Central Air
Homeowners Association Information
- Dues: $660/Annually
Flooring
- Carpet
- Wood
Exterior Features
- Roof: Architectural Shingle
Utility Information
- Sewer: Septic Installed
School Information
- Elementary School: Davidson
- Middle School: Bailey
- High School: William Amos Hough
Parking
- Attached Garage
- Garage Faces Side
Living Area
- 3,254 sqft
Additional Information: Allen Adams Realty | badams@allenadamsrealty.com
Location
Disclaimer: Square footage is based on information available to agent, including County records. Information has not been verified by agent and should be verified by buyer.
Based on information submitted to the MLS GRID as of 7/23/2026 18:08. All data is obtained from various sources and may not have been verified by broker or MLS GRID. Supplied Open House Information is subject to change without notice. All information should be independently reviewed and verified for accuracy. Properties may or may not be listed by the office/agent presenting the information.

The updated kitchen is both polished and practical, featuring refinished cabinetry, granite countertops, tile backsplash, breakfast bar, walk-in pantry, Bosch ultra-quiet dishwasher, microwave, and updated lighting. It connects easily with the surrounding living and dining areas, creating an inviting setting for everyday life and entertaining. A private office with French doors, a box bay window, and a closet provides a quiet, flexible space for working from home or additional living needs.
Upstairs, the spacious primary suite feels intentionally removed from the activity of the main level, creating a peaceful retreat with a tray ceiling and beautiful views over the private backyard. The renovated primary bath adds a spa-like feel with a freestanding soaking tub, oversized walk-in shower with dual shower heads, dual vanities, updated tile and lighting, and a generous walk-in closet. Large secondary bedrooms are connected by a Jack & Jill bath, while the expansive bonus/media room offers exceptional flexibility for a home theater, recreation room, fitness space, playroom, or additional gathering area. The second-floor laundry adds convenience where it is needed most.
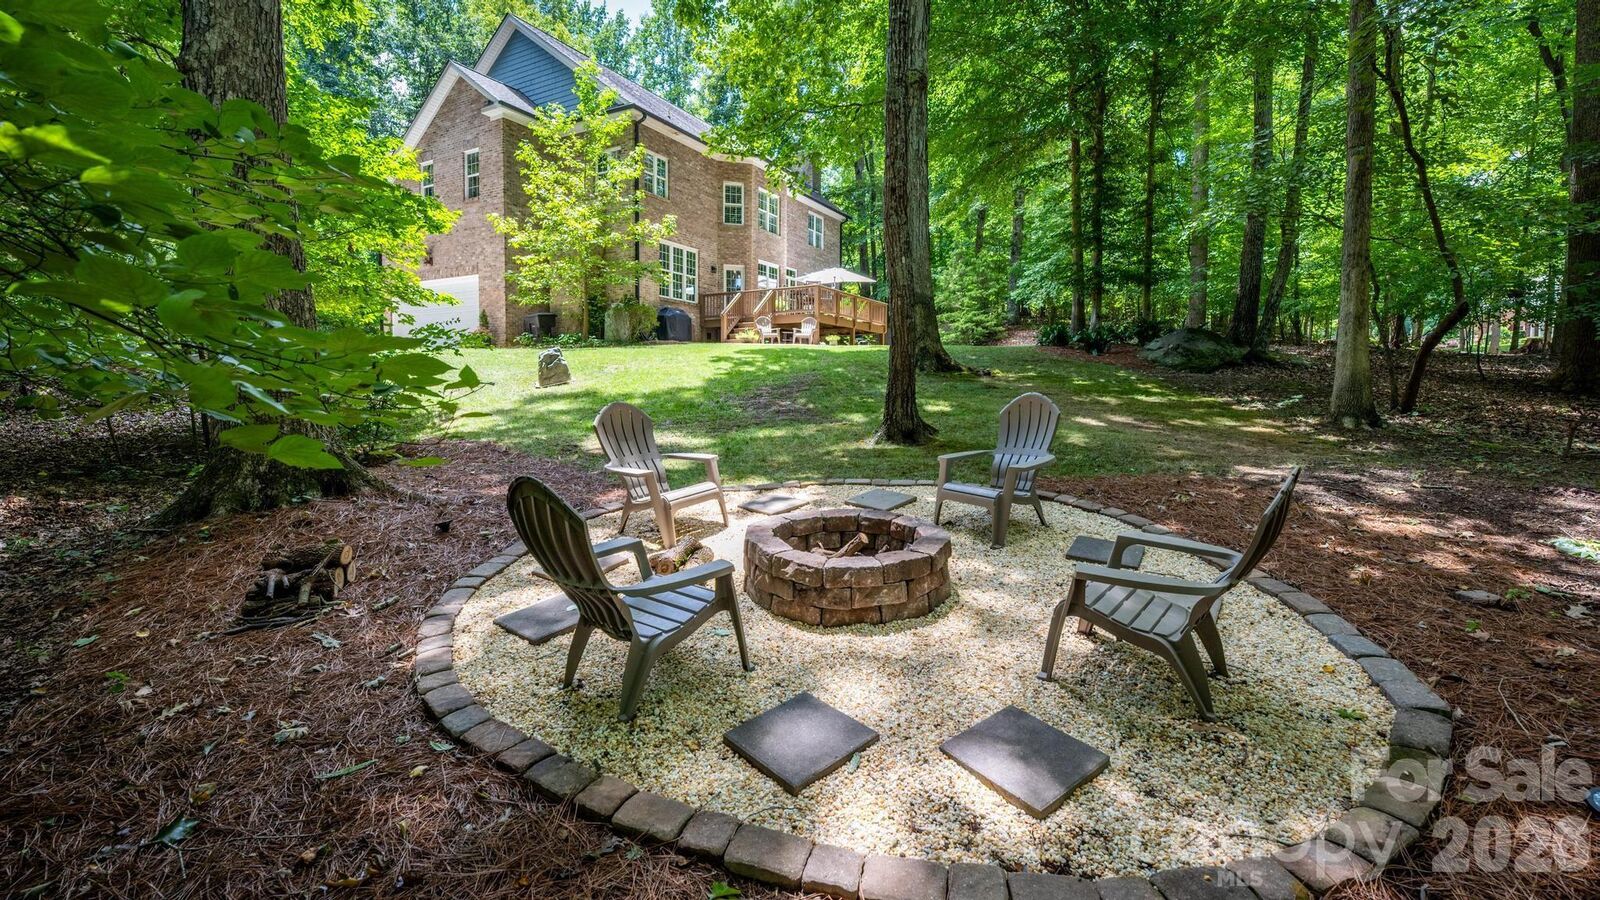
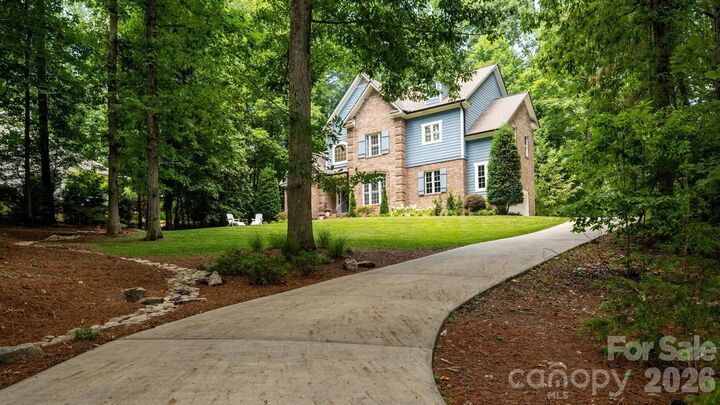
The outdoor setting is equally appealing, with an irrigated yard, mature surroundings, and a private backyard that offers ample space for relaxing, entertaining, gardening, or evenings around the firepit. Additional features include a whole-house water filtration system, whole-house water softener, finished garage, and plumbing in the existing half bath for a future full bath.
Recent improvements include new carpeting in the bedrooms and in the bonus room with upgraded padding; an updated kitchen, renovated primary bath, and fireplace with stacked-stone veneer and new mantel; along with refinished hardwood floors, designer lighting and ceiling fans, designer paint, and updated laundry room flooring.
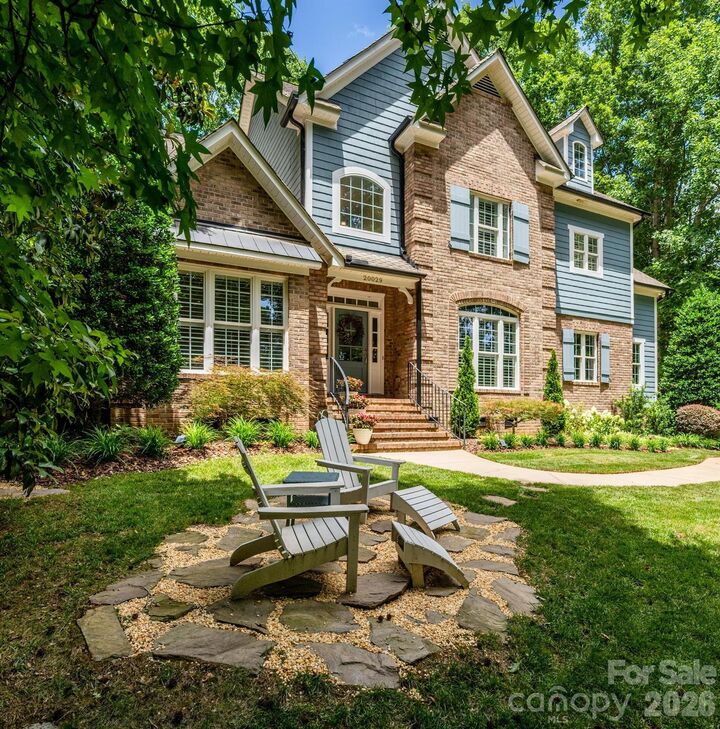
Runneymede offers a rare sense of space and privacy so close to town, with 50+ acres of preserved land, stables, and scenic walking, hiking, and riding trails along the Rocky River. Located within Mecklenburg County, Schools are highly sought after Davidson Elementary, Bailey, & Hough, and just minutes from downtown Davidson, this home combines a beautifully updated interior, flexible living spaces, a private almost-acre setting, and the distinctive character of one of Davidson’s most sought-after neighborhoods. BE SURE TO SEE VIRTUAL TOUR WITH ADDITIONAL PHOTOS AND WALK-THROUGH VIDEO!