

Listing Courtesy of: Lkn Property Pros LLC - Contact: lknagents@gmail.com
449 Windward Drive Davidson, NC 28036
Coming Soon (7 Days)
$1,500,000 (USD)
Description
MLS #:
4385167
4385167
Lot Size
7,405 SQFT
7,405 SQFT
Type
Single-Family Home
Single-Family Home
Year Built
1987
1987
County
Mecklenburg County
Mecklenburg County
Listed By
Terry Edmundson, Lkn Property Pros LLC, Contact: lknagents@gmail.com
Source
CANOPY MLS - IDX
Last checked May 30 2026 at 6:46 PM GMT+0000
CANOPY MLS - IDX
Last checked May 30 2026 at 6:46 PM GMT+0000
Bathroom Details
- Full Bathrooms: 2
Interior Features
- Pantry
- Walk-In Closet(s)
- Breakfast Bar
- Open Floorplan
- Garden Tub
- Attic Stairs Pulldown
- Walk-In Pantry
- Entrance Foyer
Subdivision
- Spinnaker Cove
Lot Information
- Waterfront
Property Features
- Fireplace: Great Room
- Fireplace: Electric
- Foundation: Crawl Space
Heating and Cooling
- Central
- Heat Pump
- Ceiling Fan(s)
- Central Air
Homeowners Association Information
- Dues: $188/Monthly
Flooring
- Tile
- Hardwood
Exterior Features
- Roof: Architectural Shingle
Utility Information
- Utilities: Electricity Connected
- Sewer: Public Sewer
School Information
- Elementary School: Davidson
- Middle School: Bailey
- High School: William Amos Hough
Parking
- Driveway
Living Area
- 2,155 sqft
Additional Information: Lkn Property Pros LLC | lknagents@gmail.com
Location
Disclaimer: Square footage is based on information available to agent, including County records. Information has not been verified by agent and should be verified by buyer.
Based on information submitted to the MLS GRID as of 5/30/2026 18:46. All data is obtained from various sources and may not have been verified by broker or MLS GRID. Supplied Open House Information is subject to change without notice. All information should be independently reviewed and verified for accuracy. Properties may or may not be listed by the office/agent presenting the information.

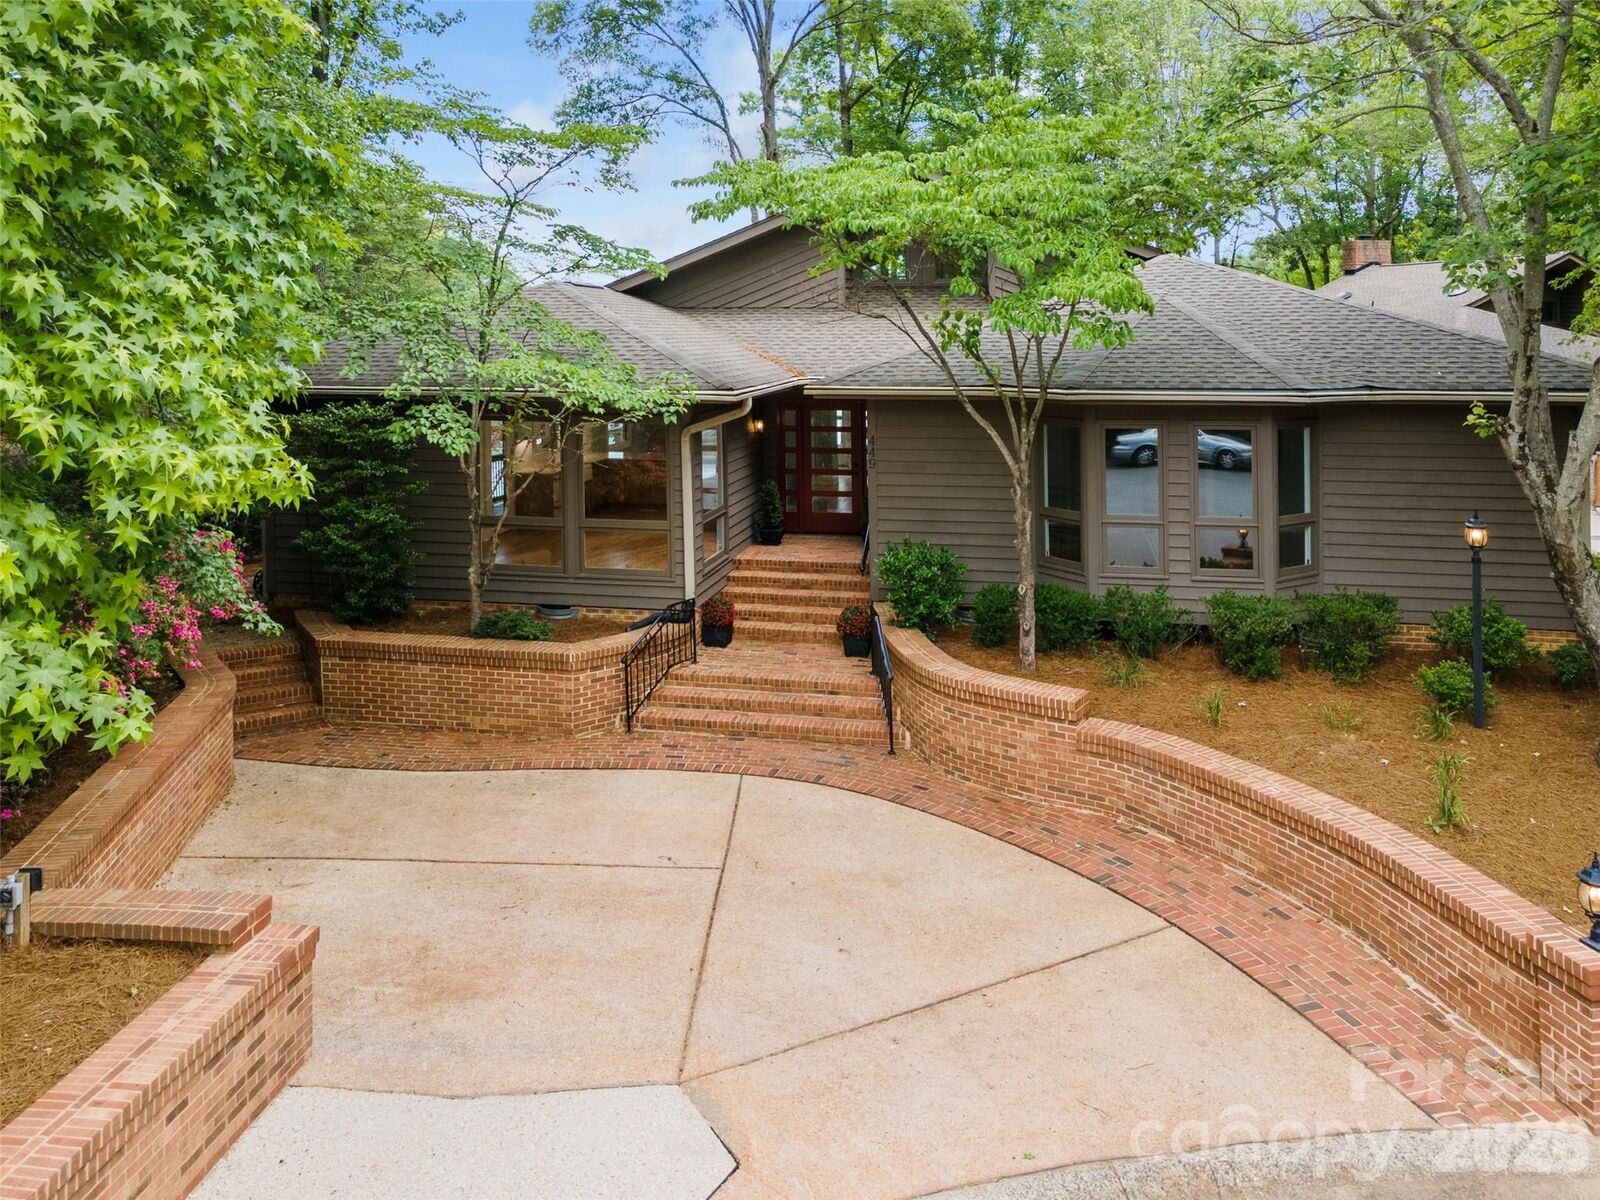
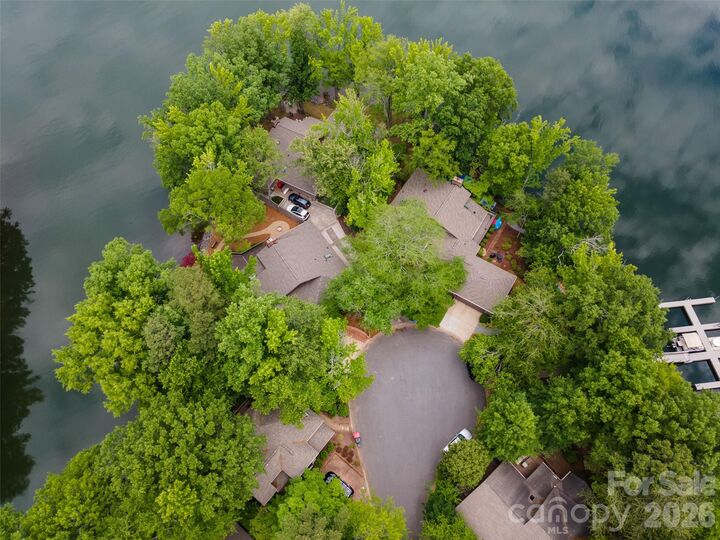
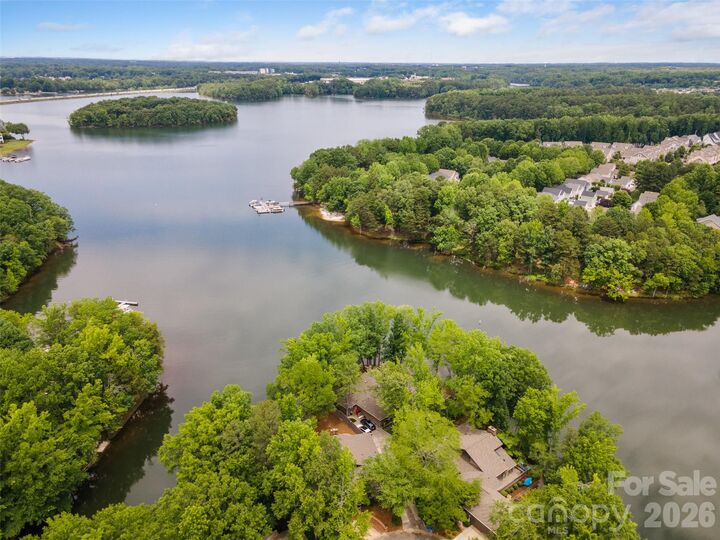
The open floorplan is bathed in natural light through soaring floor-to-ceiling windows that frame breathtaking lake views. The great room impresses with vaulted ceilings and a sleek new electric fireplace, while the primary suite offers stunning water views and a spa-like bath complete with a soaking tub and walk-in shower. The chef's kitchen is equally impressive, featuring high-end Café appliances, quartzite countertops with a tile backsplash, ample cabinetry, and a pantry. Step outside to your own private paradise — a generous Trex deck perfect for entertaining, a cozy firepit, and a beautifully landscaped, low-maintenance yard with unobstructed lake views. The community amenities are just a short stroll away, including a pool, pickleball court, and direct access to walking trails. Boatslips just across the cul-de-sac. The home's Parking area is pre-wired for electric car charger.