

Listed By: Ivester Jackson Christie's - Contact: tomb@ivesterjackson.com
4028 Spindrift Cove Drive Denver, NC 28037
Active (2 Days)
$1,999,000 (USD)
OPEN HOUSE TIMES
-
OPENSat, Jul 2511:00 am - 1:00 pm
-
OPENSun, Jul 261:00 pm - 3:00 pm
Description
MLS #:
4404828
4404828
Lot Size
1.35 acres
1.35 acres
Type
Single-Family Home
Single-Family Home
Year Built
2025
2025
County
Lincoln County
Lincoln County
Listed By
Tom Bramhall, Ivester Jackson Christie's, Contact: tomb@ivesterjackson.com
Source
CANOPY MLS - IDX
Last checked Jul 23 2026 at 7:05 PM GMT+0000
CANOPY MLS - IDX
Last checked Jul 23 2026 at 7:05 PM GMT+0000
Bathroom Details
- Full Bathrooms: 3
- Half Bathrooms: 2
Interior Features
- Walk-In Closet(s)
- Open Floorplan
- Split Bedroom
- Garden Tub
- Kitchen Island
- Attic Stairs Pulldown
- Walk-In Pantry
- Wet Bar
- Cable Prewire
- Built-In Features
Subdivision
- Norman Pointe
Lot Information
- Wooded
- Cul-De-Sac
- Waterfront
- Private
Property Features
- Fireplace: Family Room
- Fireplace: Gas Log
- Foundation: Slab
- Foundation: Basement
Heating and Cooling
- Central
- Zoned
- Forced Air
- Central Air
- Multi Units
Homeowners Association Information
- Dues: $1000/Annually
Flooring
- Carpet
- Laminate
- Wood
- Tile
Exterior Features
- Roof: Architectural Shingle
Utility Information
- Utilities: Wired Internet Available, Natural Gas
- Sewer: County Sewer
School Information
- Elementary School: Rock Springs
- Middle School: North Lincoln
- High School: North Lincoln
Parking
- Attached Garage
Living Area
- 5,206 sqft
Additional Information: Ivester Jackson Christie's | tomb@ivesterjackson.com
Location
Disclaimer: Square footage is based on information available to agent, including County records. Information has not been verified by agent and should be verified by buyer.
Based on information submitted to the MLS GRID as of 7/23/2026 19:05. All data is obtained from various sources and may not have been verified by broker or MLS GRID. Supplied Open House Information is subject to change without notice. All information should be independently reviewed and verified for accuracy. Properties may or may not be listed by the office/agent presenting the information.

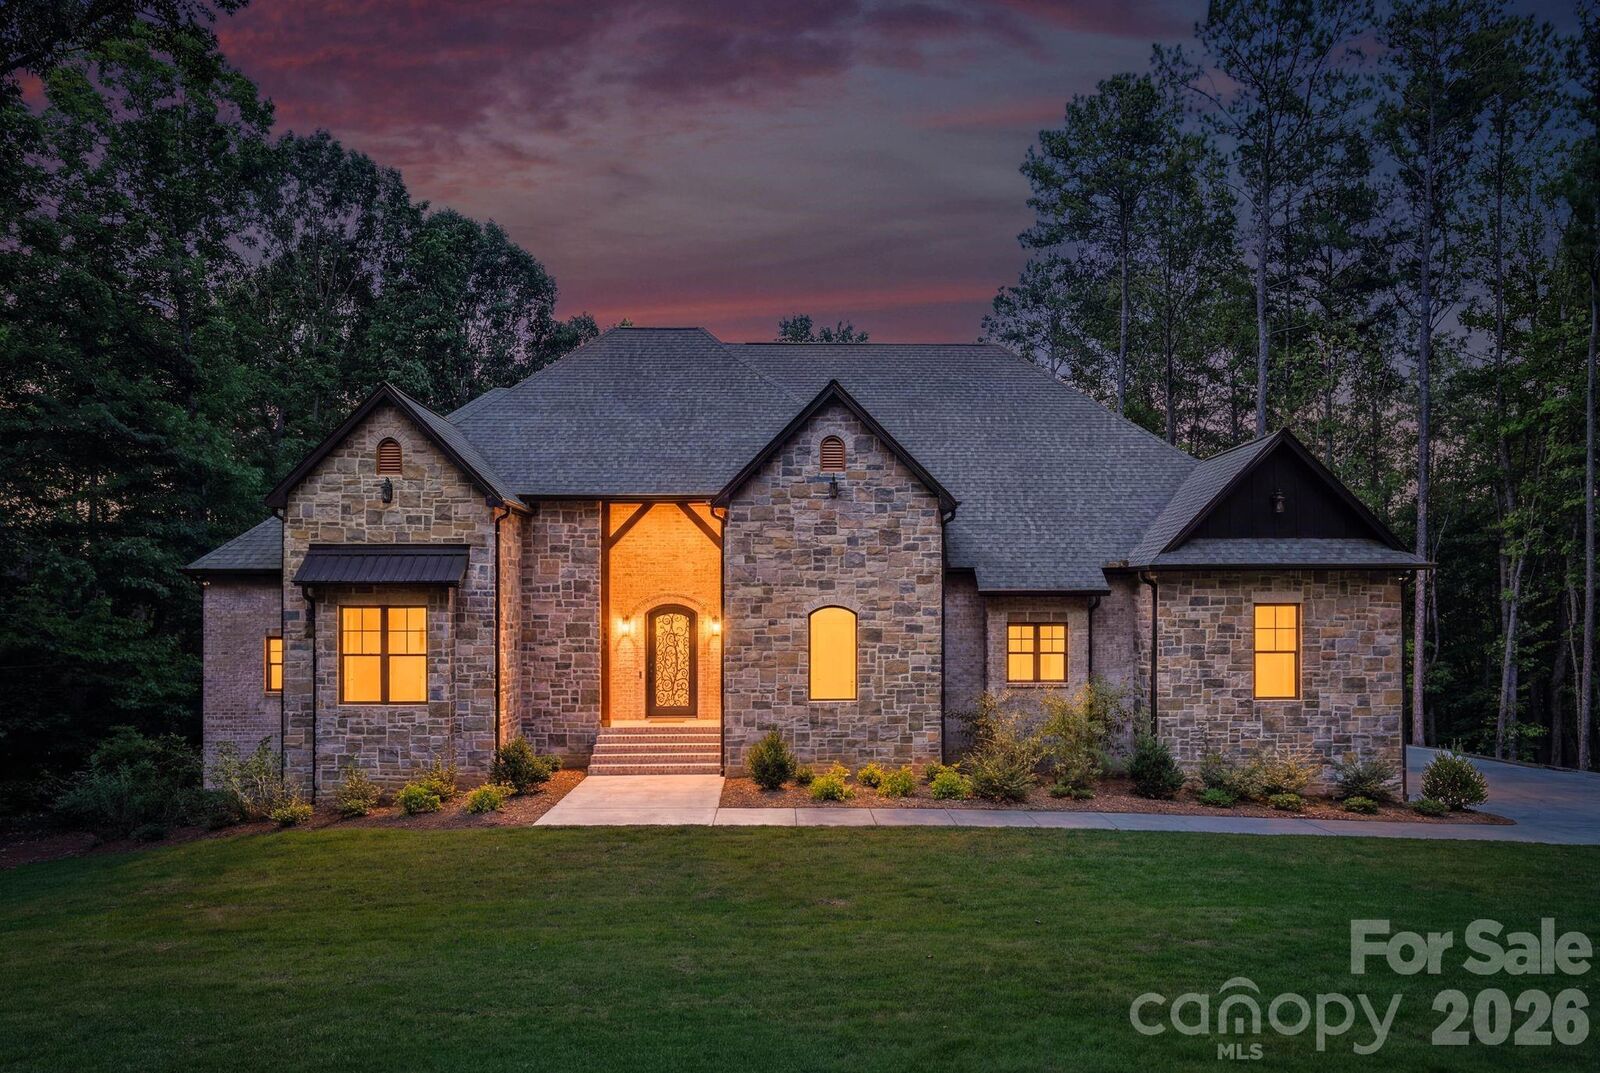
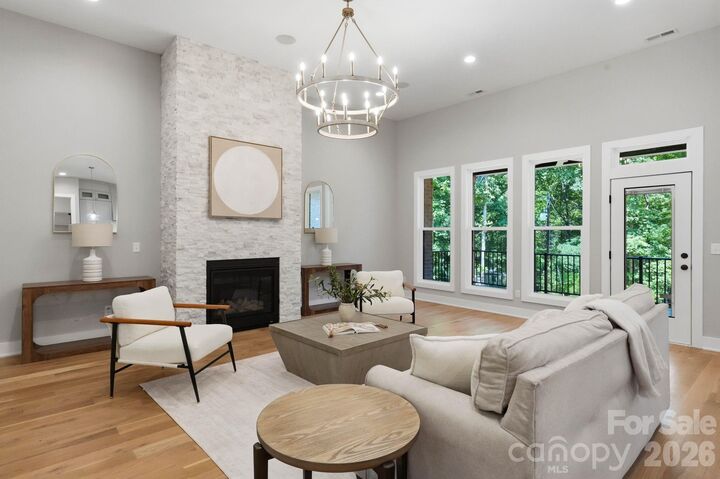
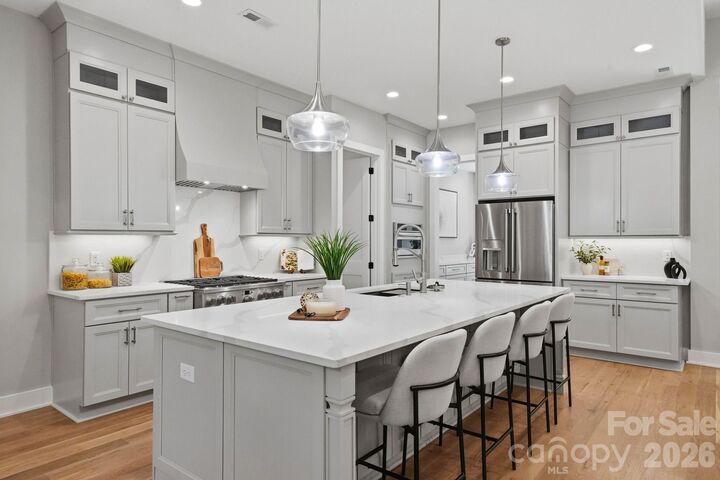
The open-concept floor plan showcases soaring 12-foot ceilings, rich hardwood flooring, marble accents, designer lighting, and a dramatic floor-to-ceiling stone fireplace. The chef's kitchen is designed for both everyday living and entertaining, featuring premium appliances, custom cabinetry, an oversized quartz island, walk-in pantry, and seamless flow into the spacious living and dining areas. With the luxurious main-level primary suite, complete with a spa-inspired marble bath and expansive walk-in closet. The finished walk-out lower level is built for entertaining with an oversized recreation room, wine cellar, dual wet bars, flexible bonus space pre-wired for a home theater, and abundant storage. Outdoor living is equally impressive with a covered terrace overlooking the expansive backyard, offering ample room for a future resort-style pool. Additional highlights include five bedrooms, three full baths, two half baths, a three-car garage, natural gas, county water and sewer, irrigation system, and exceptional privacy surrounded by mature trees. Offering the perfect blend of luxury, craftsmanship, and lakefront lifestyle, this remarkable new construction home is a rare opportunity to own one of Lake Norman's finest waterfront properties.