

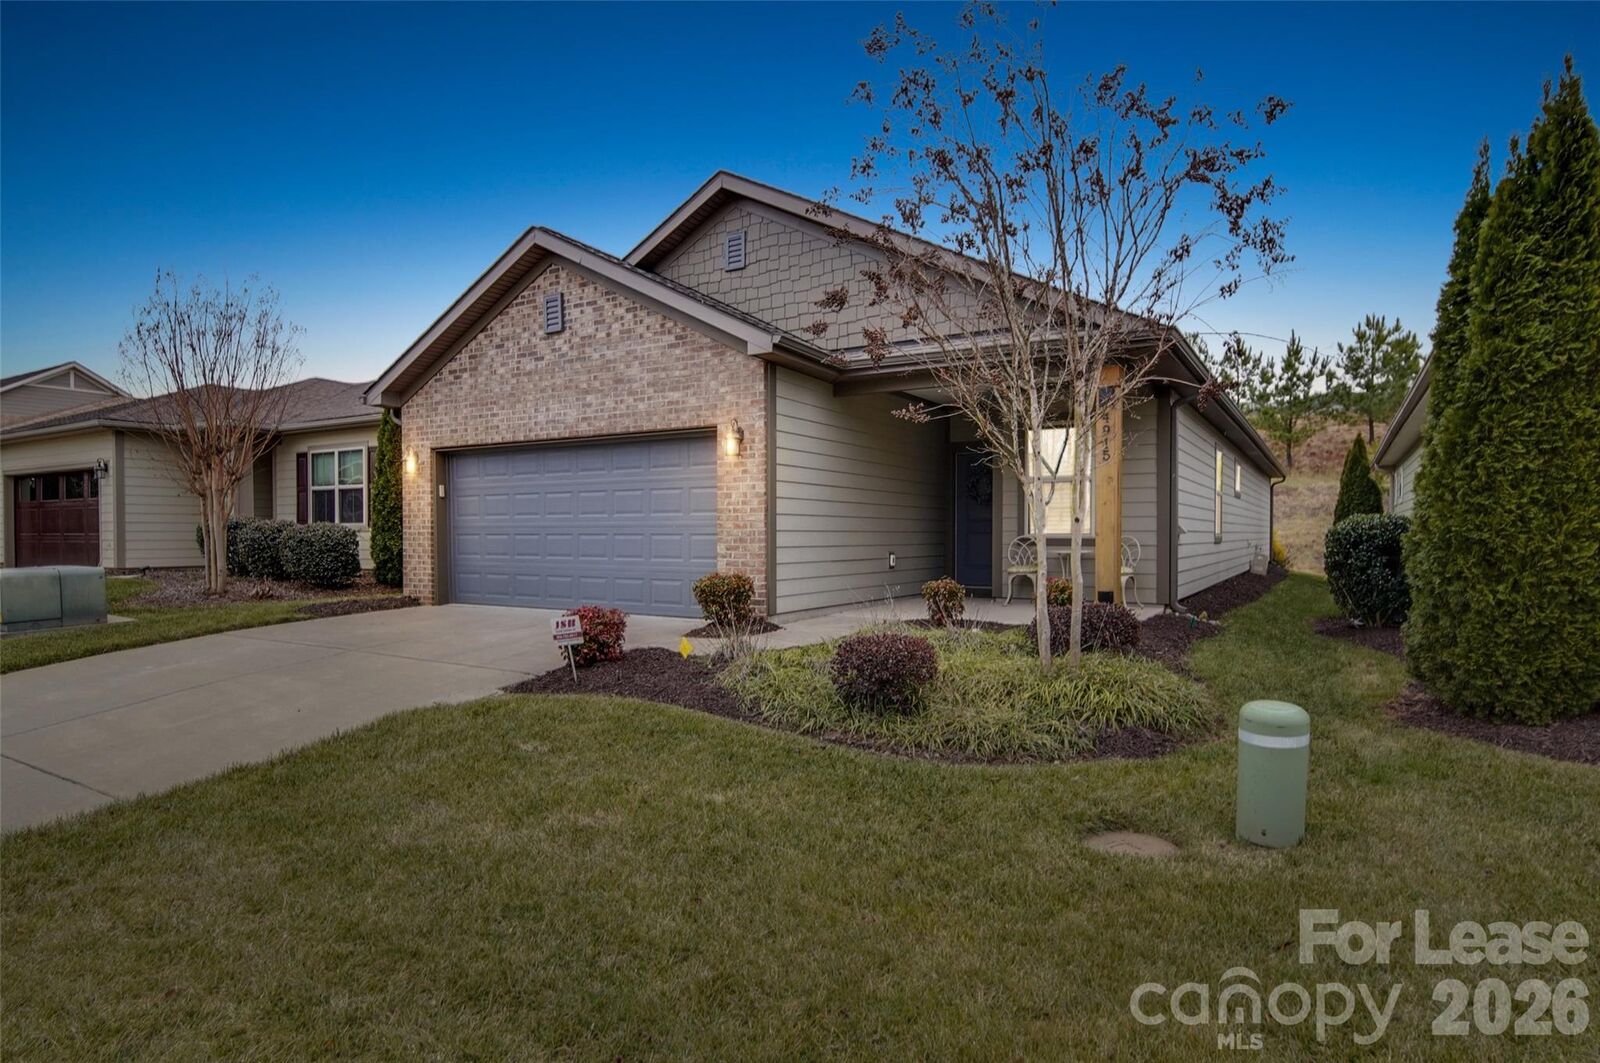
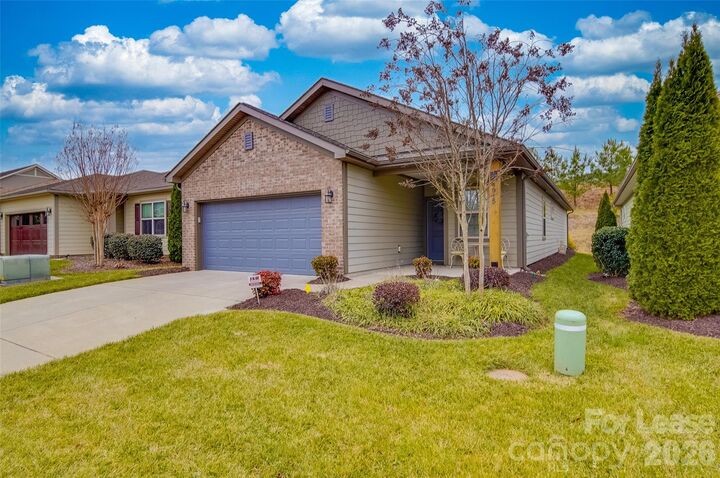
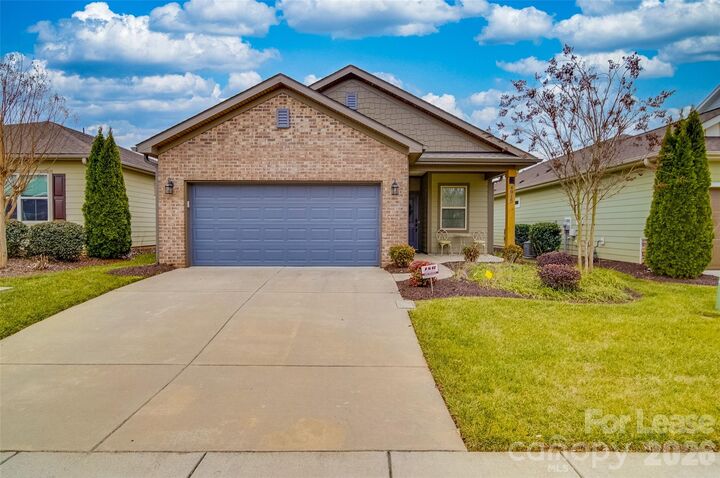
Listed By: Re/Max Executive - Contact: Donna@DonnaBoyce.com
4915 Looking Glass Trail Denver, NC 28037
Coming Soon (1 Days)
$3,200 (USD)
Description
MLS #:
4381230
4381230
Lot Size
4,922 SQFT
4,922 SQFT
Type
Rental
Rental
Year Built
2018
2018
County
Lincoln County
Lincoln County
Listed By
Donna Boyce, Re/Max Executive, Contact: Donna@DonnaBoyce.com
Source
CANOPY MLS - IDX
Last checked Aug 26 2026 at 9:29 PM GMT+0000
CANOPY MLS - IDX
Last checked Aug 26 2026 at 9:29 PM GMT+0000
Bathroom Details
- Full Bathrooms: 2
Interior Features
- Pantry
- Breakfast Bar
- Open Floorplan
- Split Bedroom
- Kitchen Island
- Attic Stairs Pulldown
- Entrance Foyer
Subdivision
- Trilogy Lake Norman
Lot Information
- Private
Property Features
- Fireplace: Gas
- Fireplace: Family Room
- Foundation: Slab
Heating and Cooling
- Central
- Forced Air
- Central Air
Flooring
- Vinyl
- Tile
Exterior Features
- Roof: Architectural Shingle
Utility Information
- Utilities: Natural Gas
- Sewer: Public Sewer
School Information
- Elementary School: Unspecified
- Middle School: Unspecified
- High School: Unspecified
Parking
- Attached Garage
- Garage Door Opener
Living Area
- 1,600 sqft
Additional Information: Re/Max Executive | Donna@DonnaBoyce.com
Location
Disclaimer: Square footage is based on information available to agent, including County records. Information has not been verified by agent and should be verified by buyer.
Based on information submitted to the MLS GRID as of 8/26/2026 21:29. All data is obtained from various sources and may not have been verified by broker or MLS GRID. Supplied Open House Information is subject to change without notice. All information should be independently reviewed and verified for accuracy. Properties may or may not be listed by the office/agent presenting the information.

Step inside and you’ll immediately notice the beautiful LVP flooring throughout the main living areas, with plush carpeting in the bedrooms. The open-concept kitchen is a chef’s delight, featuring stainless steel appliances, granite countertops, a large island with sink, abundant cabinet and drawer space, and a spacious pantry.
The inviting primary suite offers plenty of room to relax, along with a private en-suite bathroom and a large walk-in closet. A versatile office/flex room provides additional space for working from home, hobbies, or guests. The spacious living room features a cozy gas fireplace, crown molding, and a stunning wall of glass that opens to a covered, screened-in back porch with a ceiling fan—perfect for enjoying your morning coffee or relaxing in the evening.
Additional features include a convenient two-car garage and so much more!
And the Trilogy Lake Norman lifestyle is truly hard to beat. Residents enjoy an incredible array of amenities designed for an active and social lifestyle, including indoor and outdoor pools, a fitness center, tennis and pickleball courts, walking trails, restaurants, classes, social clubs, and more.
Best of all, lawn care is included in the rent!