

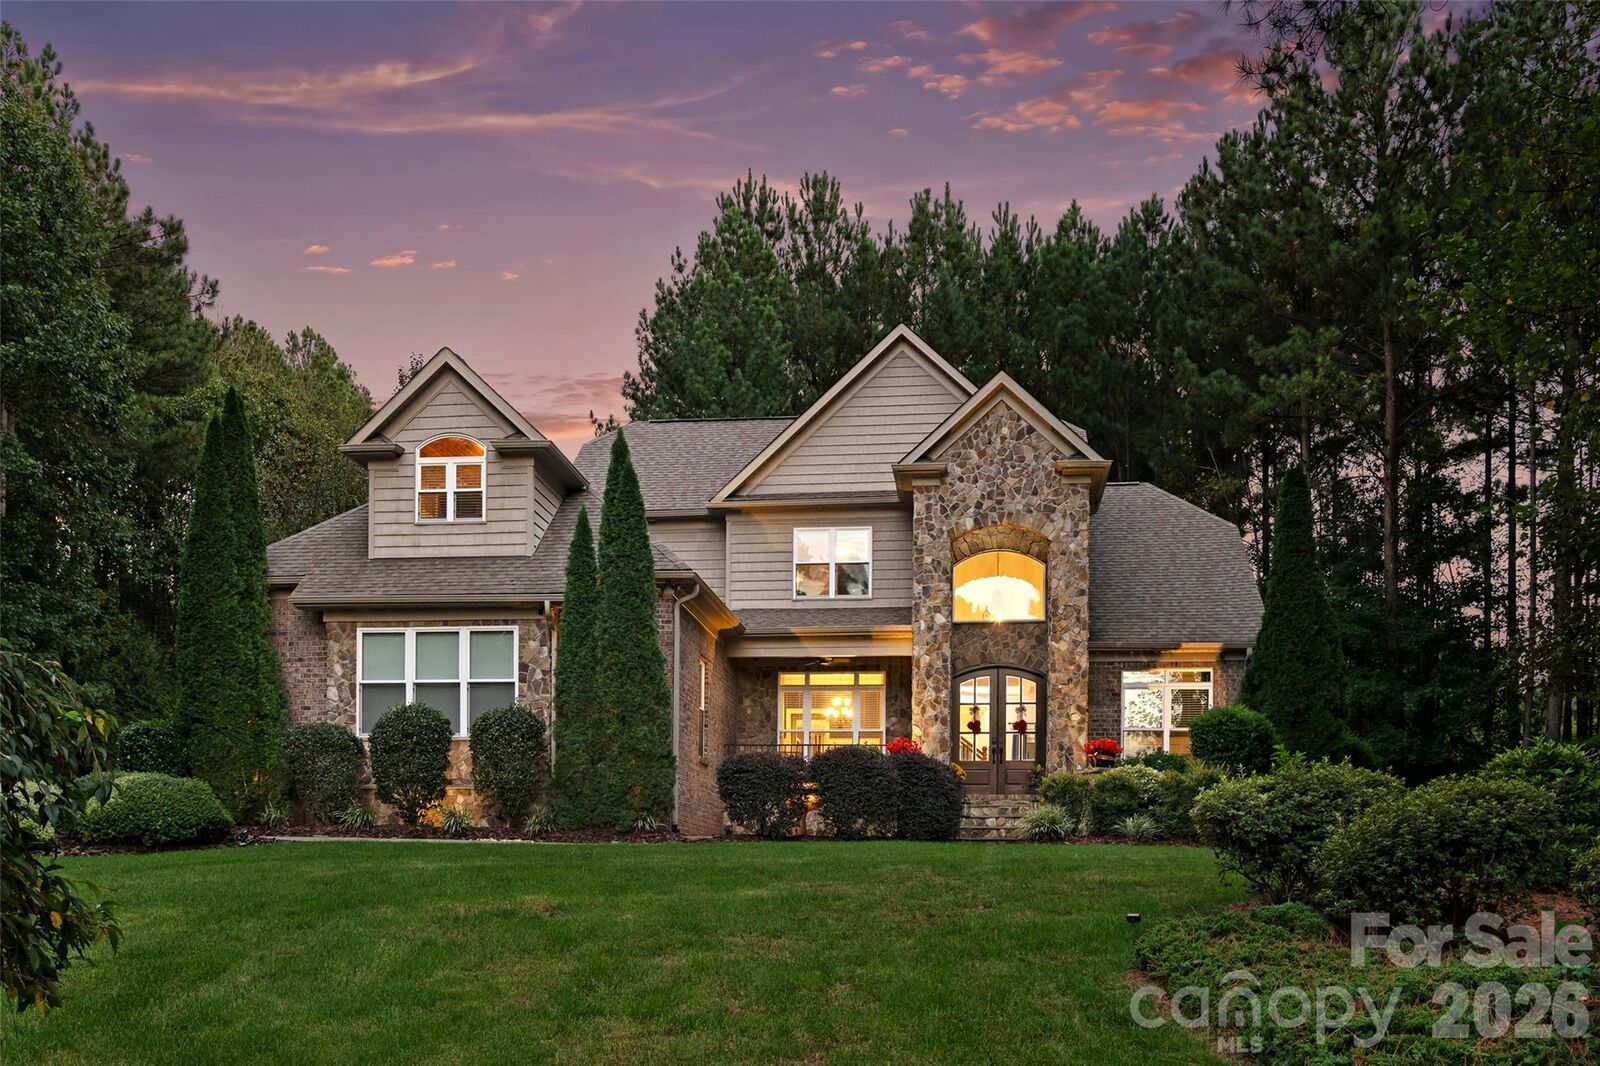
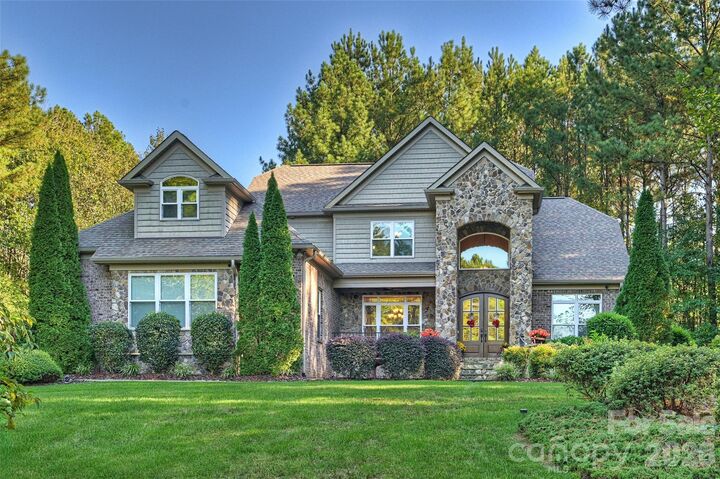

Listed By: Premier Sotheby's International Realty - Contact: michelle.rhyne@premiersir.com
6653 Goose Point Drive Denver, NC 28037
Active (0 Days)
$1,100,000 (USD)

MLS #:
4433865
4433865
Lot Size
0.95 acres
0.95 acres
Type
Single-Family Home
Single-Family Home
Year Built
2013
2013
County
Catawba County
Catawba County
Listed By
Michelle Rhyne, Premier Sotheby's International Realty, Contact: michelle.rhyne@premiersir.com
Source
CANOPY MLS - IDX
Last checked Oct 20 2026 at 3:28 PM GMT+0000
CANOPY MLS - IDX
Last checked Oct 20 2026 at 3:28 PM GMT+0000
Bathroom Details
- Full Bathrooms: 3
- Half Bathroom: 1
Interior Features
- Pantry
- Walk-In Closet(s)
- Breakfast Bar
- Garden Tub
- Walk-In Pantry
- Drop Zone
- Cable Prewire
- Storage
- Entrance Foyer
Subdivision
- Pebble Bay
Lot Information
- Wooded
- Cul-De-Sac
- Views
Property Features
- Fireplace: Den
- Fireplace: Other - See Remarks
- Foundation: Crawl Space
- Foundation: Other - See Remarks
Heating and Cooling
- Heat Pump
- Central Air
Homeowners Association Information
- Dues: $1510/Annually
Flooring
- Wood
- Tile
Exterior Features
- Roof: Architectural Shingle
Utility Information
- Sewer: Septic Installed
School Information
- Elementary School: Unspecified
- Middle School: Unspecified
- High School: Unspecified
Parking
- Attached Garage
- Garage Door Opener
- Keypad Entry
- Garage Faces Side
Living Area
- 3,475 sqft
Additional Information: Premier | michelle.rhyne@premiersir.com
Location
Disclaimer: Square footage is based on information available to agent, including County records. Information has not been verified by agent and should be verified by buyer.
Based on information submitted to the MLS GRID as of 10/20/2026 15:28. All data is obtained from various sources and may not have been verified by broker or MLS GRID. Supplied Open House Information is subject to change without notice. All information should be independently reviewed and verified for accuracy. Properties may or may not be listed by the office/agent presenting the information.

Description