

Listed By: Redfin Corporation - Contact: Gina.Maraio@redfin.com
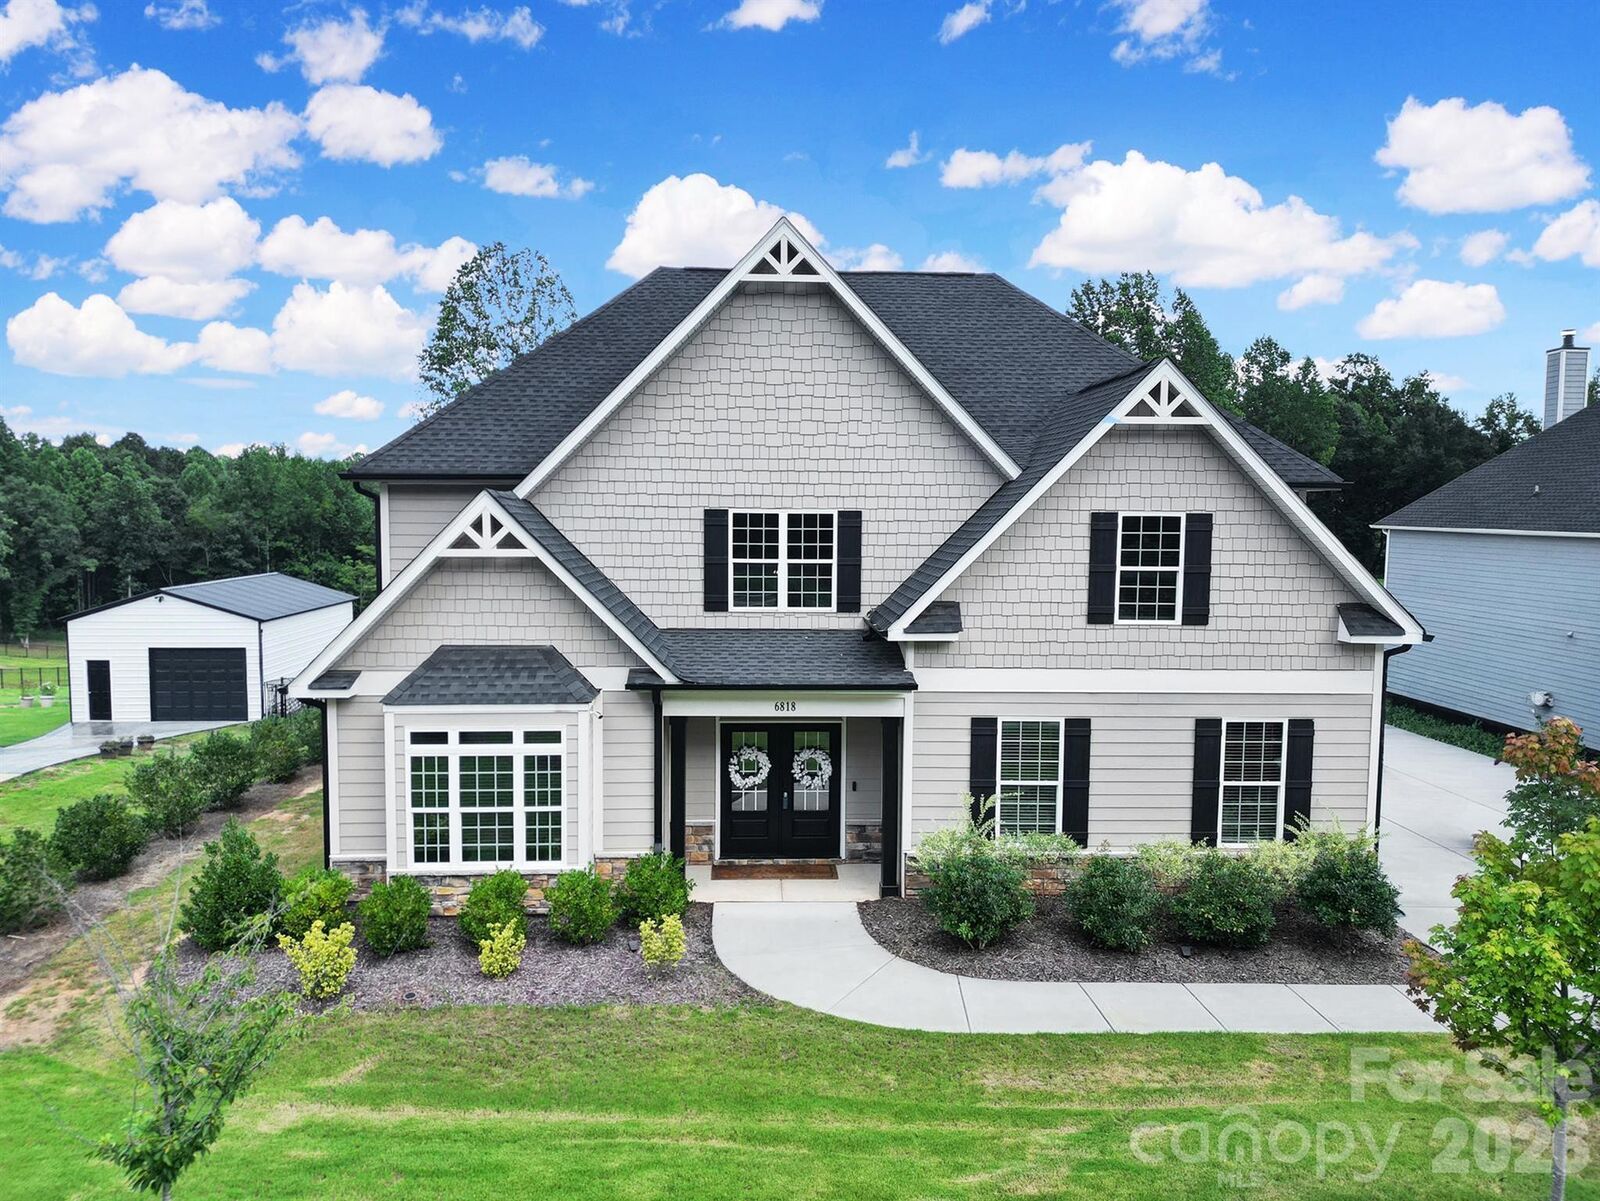
6818 Forney Hill Road Denver, NC 28037
Coming Soon
$779,000 (USD)

Description
MLS #:
4411567
4411567
Lot Size
1.12 acres
1.12 acres
Type
Single-Family Home
Single-Family Home
Year Built
2022
2022
County
Lincoln County
Lincoln County
Listed By
Gina Maraio, Redfin Corporation, Contact: Gina.Maraio@redfin.com
Source
CANOPY MLS - IDX
Last checked Aug 12 2026 at 2:49 AM GMT+0000
CANOPY MLS - IDX
Last checked Aug 12 2026 at 2:49 AM GMT+0000
Bathroom Details
- Full Bathrooms: 3
- Half Bathroom: 1
Interior Features
- Pantry
- Walk-In Closet(s)
- Open Floorplan
- Kitchen Island
- Built-In Features
Subdivision
- Creek Run
Lot Information
- Cleared
- Wooded
Property Features
- Fireplace: Family Room
- Fireplace: Wood Burning
- Foundation: Slab
Heating and Cooling
- Central
- Heat Pump
- Ceiling Fan(s)
Flooring
- Carpet
- Vinyl
- Tile
Exterior Features
- Roof: Architectural Shingle
Utility Information
- Utilities: Cable Available
- Sewer: Septic Installed
School Information
- Elementary School: Rock Springs
- Middle School: North Lincoln
- High School: North Lincoln
Parking
- Attached Garage
- Garage Door Opener
- Driveway
- Electric Vehicle Charging Station(s)
- Keypad Entry
- Parking Space(s)
- Garage Faces Side
Living Area
- 3,413 sqft
Additional Information: Redfin Corporation | Gina.Maraio@redfin.com
Location
Disclaimer: Square footage is based on information available to agent, including County records. Information has not been verified by agent and should be verified by buyer.
Based on information submitted to the MLS GRID as of 8/12/2026 02:49. All data is obtained from various sources and may not have been verified by broker or MLS GRID. Supplied Open House Information is subject to change without notice. All information should be independently reviewed and verified for accuracy. Properties may or may not be listed by the office/agent presenting the information.

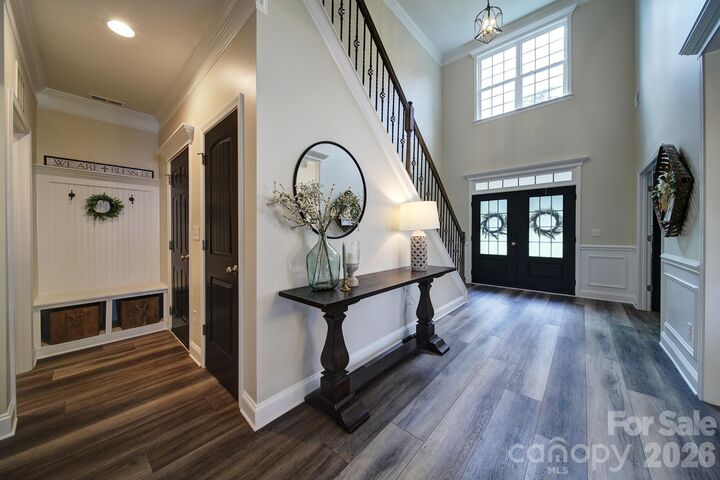
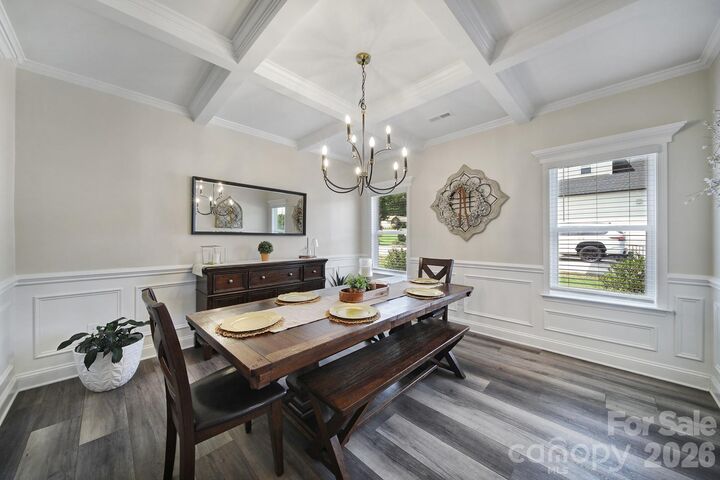
From the moment you step inside, upgraded molding and beautiful finishes create an elevated feel throughout, while the completely carpet-free interior offers a clean, modern aesthetic. The main-level primary suite is a true sanctuary, featuring a spacious bedroom and an oversized custom closet designed to impress. A dedicated home office provides a quiet and stylish workspace, while the home’s generous living areas offer plenty of room for both intimate gatherings and entertaining.
The backyard is where this home truly shines. A built-in pool and fully fenced yard create your own private retreat—perfect for summer entertaining, relaxing with family and friends, or enjoying a quiet afternoon outdoors.
The thoughtful upgrades continue with a 15-40 EV electrical connection in the garage, whole-house water softener installed in 2023, and whole-house HVAC filtration system, adding comfort and convenience to an already exceptional home.
With its refined details, spacious layout, private outdoor oasis, and extensive updates, 6818 Forney Hill Rd is more than a home—it’s a lifestyle. Simply move in, unpack, and start enjoying everything this exceptional property has to offer.