

Listed By: L&E Properties - Contact: OwensHolly1780@Gmail.com
7832 Chapel Creek Drive Denver, NC 28037
Coming Soon (2 Days)
$1,050,000 (USD)
OPEN HOUSE TIMES
-
OPENSat, Sep 51:00 pm - 4:00 pm
-
OPENSun, Sep 61:00 pm - 4:00 pm

Description
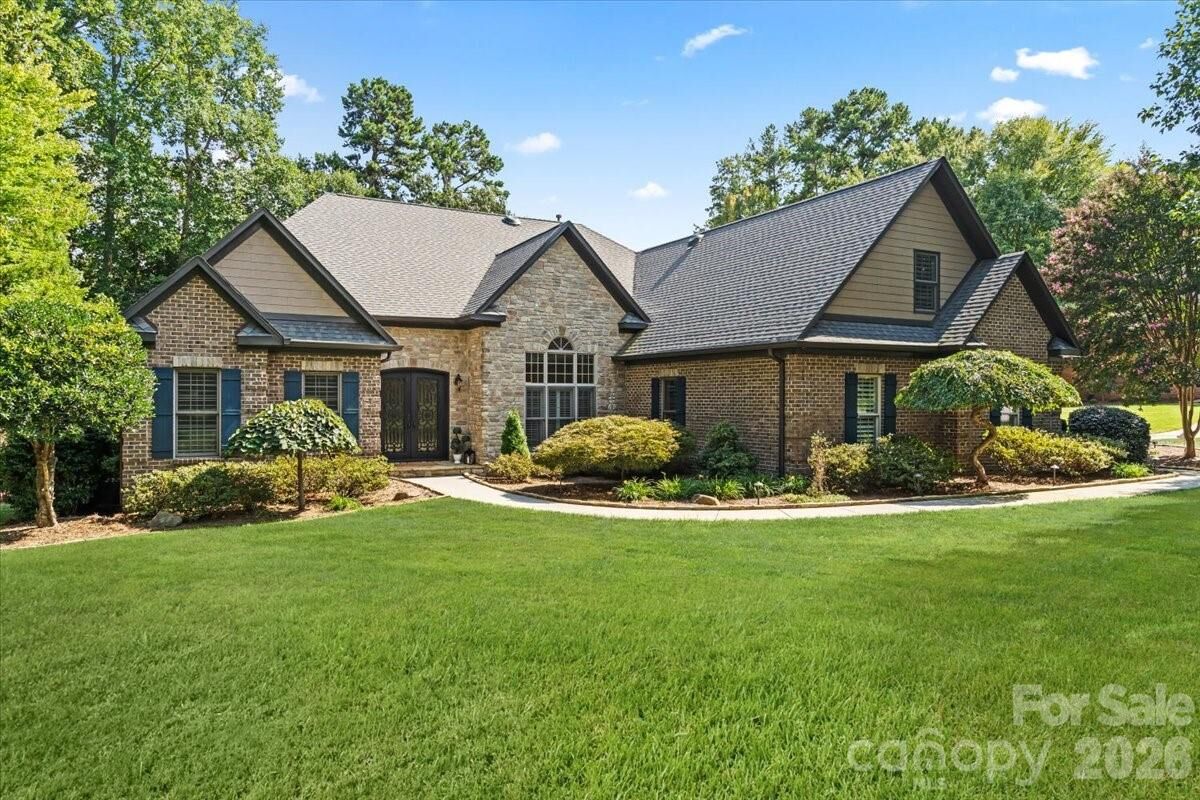
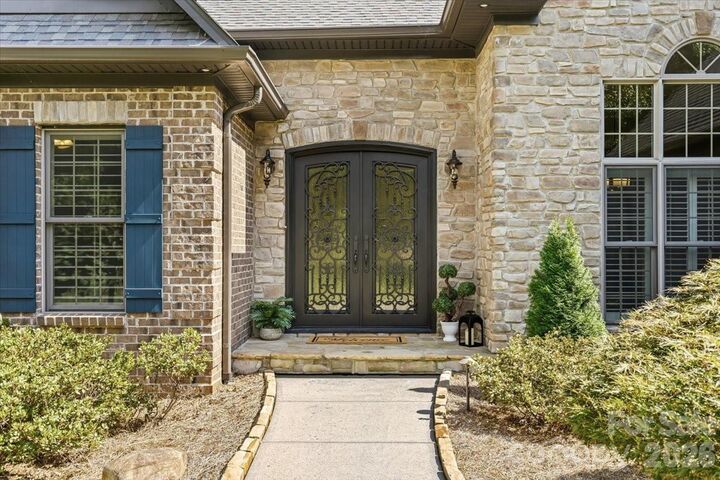
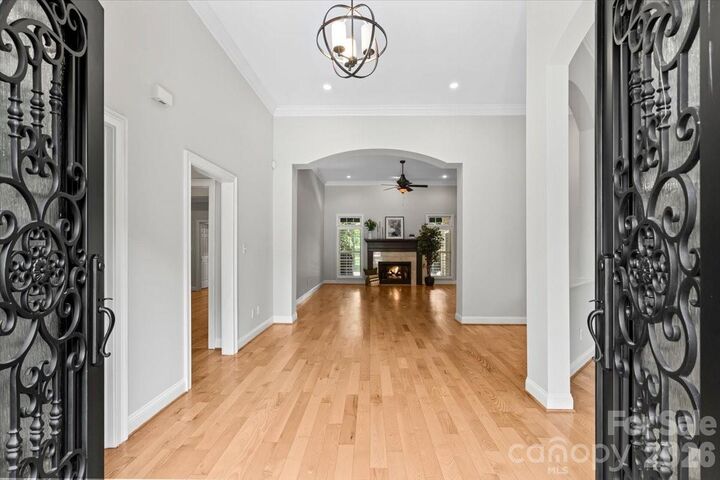
A rare opportunity to own a truly exceptional custom-built brick residence where elegance, comfort, and meticulous attention to detail come together on a beautifully landscaped corner lot. From the moment you arrive, the striking stone accents and gorgeous iron entry door set the tone for what awaits inside. The thoughtfully designed main level welcomes you with a sophisticated dining area, private office, and inviting living room anchored by a beautiful fireplace. At the heart of the home is an impressive open-concept kitchen, designed for both everyday living and effortless entertaining. Custom cabinetry, double ovens, extensive upgrades, and a spacious breakfast area create a kitchen that is as functional as it is beautiful. Step directly from the breakfast area onto the back porch and take in the beautifully landscaped backyard—an ideal setting for morning coffee, relaxed evenings, and entertaining guests. The main-level primary suite provides a private retreat with a luxurious en-suite bath, while the split-bedroom floor plan offers two additional bedrooms on the opposite side of the home. A recently updated laundry room and generous walk-in pantry tucked beneath the stairs add exceptional convenience and storage. Upstairs, two additional large bedrooms provide flexible space for guests, recreation, hobbies, or a second home office. And then there are the details you simply cannot fully appreciate from a listing. The garage has been thoughtfully enhanced with overhead storage and a custom dog-wash station. The crawlspace features a dehumidifier for additional protection and peace of mind. A transferable termite protection system adds another layer of confidence, and the sellers are offering a one-year home warranty to the buyers. This is a home where the owners have truly thought of everything. The extensive list of upgrades and thoughtful improvements is simply too long to capture in a description. The photographs will introduce you. The details will impress you. But seeing this exceptional property in person is the only way to truly appreciate everything it has to offer.
MLS #:
4416487
4416487
Lot Size
0.56 acres
0.56 acres
Type
Single-Family Home
Single-Family Home
Year Built
2004
2004
County
Lincoln County
Lincoln County
Listed By
Holly McLeod Owens, L&E Properties, Contact: OwensHolly1780@Gmail.com
Source
CANOPY MLS - IDX
Last checked Sep 3 2026 at 11:47 PM GMT+0000
CANOPY MLS - IDX
Last checked Sep 3 2026 at 11:47 PM GMT+0000
Bathroom Details
- Full Bathrooms: 3
- Half Bathroom: 1
Interior Features
- Walk-In Closet(s)
- Attic Walk In
- Split Bedroom
- Garden Tub
- Kitchen Island
- Walk-In Pantry
- Storage
- Built-In Features
Subdivision
- Sailview
Lot Information
- Corner Lot
Property Features
- Fireplace: Living Room
- Fireplace: Gas Log
- Foundation: Crawl Space
Heating and Cooling
- Heat Pump
- Natural Gas
- Central Air
Homeowners Association Information
- Dues: $971/Annually
Flooring
- Carpet
- Wood
- Tile
Exterior Features
- Roof: Architectural Shingle
Utility Information
- Utilities: Natural Gas
- Sewer: County Sewer
School Information
- Elementary School: Rock Springs
- Middle School: North Lincoln
- High School: North Lincoln
Parking
- Attached Garage
- Driveway
- Keypad Entry
- Garage Faces Side
Living Area
- 4,595 sqft
Additional Information: L&E Properties | OwensHolly1780@Gmail.com
Location
Disclaimer: Square footage is based on information available to agent, including County records. Information has not been verified by agent and should be verified by buyer.
Based on information submitted to the MLS GRID as of 9/3/2026 23:47. All data is obtained from various sources and may not have been verified by broker or MLS GRID. Supplied Open House Information is subject to change without notice. All information should be independently reviewed and verified for accuracy. Properties may or may not be listed by the office/agent presenting the information.
