

Listing Courtesy of: FAYETTEVILLE NC / Listed By: Keller Williams Realty (fayetteville)
108 Pinecrest Drive Fayetteville, NC 28305
Active (0 Days)
$370,000 (USD)
Description
MLS #:
772085
772085
Lot Size
6,098 SQFT
6,098 SQFT
Type
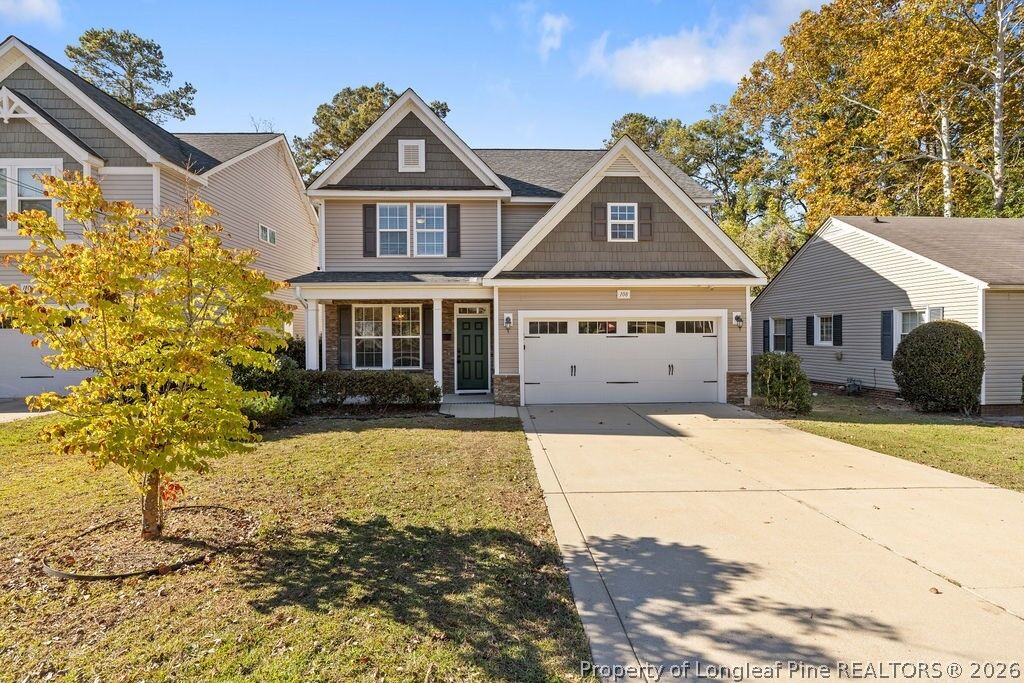
Single-Family Home
Single-Family Home
Year Built
2014
2014
Style
Two Story
Two Story
County
Cumberland County
Cumberland County
Community
Haymount
Haymount
Listed By
Q Mejias, Keller Williams Realty (fayetteville)
Source
FAYETTEVILLE NC
Last checked Nov 12 2026 at 12:38 PM GMT+0000
FAYETTEVILLE NC
Last checked Nov 12 2026 at 12:38 PM GMT+0000
Bathroom Details
- Full Bathrooms: 2
- Half Bathroom: 1
Interior Features
- Ceiling Fan(s)
- Separate Shower
- Jetted Tub
- Dishwasher
- Microwave
- Range
- Refrigerator
- Separate/Formal Dining Room
- Kitchen Island
- Attic
- Dryer
- Washer
- Granite Counters
- High Ceilings
- Walk-In Closet(s)
- Laundry: Washer Hookup
- Laundry: In Unit
- Laundry: Main Level
- Vaulted Ceiling(s)
- Tray Ceiling(s)
- Cathedral Ceiling(s)
- Laundry: Dryer Hookup
- Windows: Blinds
- Tub Shower
- Bath In Primary Bedroom
- Primary Downstairs
- Chandelier
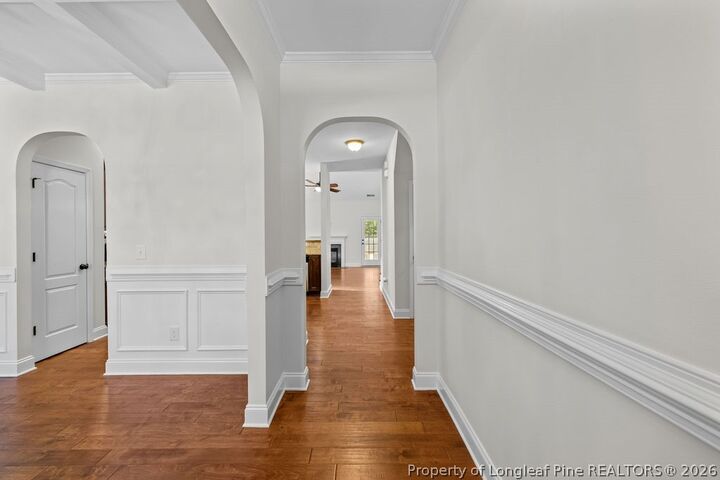
- Crown Molding
- Coffered Ceiling(s)
- Stainless Steel Appliance(s)
- Breakfast Bar
- Recessed Lighting
- Dining Area
Subdivision
- Haymount
Lot Information
- < 1/4 Acre
Property Features
- Fireplace: Gas
- Fireplace: Vented
- Fireplace: 1
Heating and Cooling
- Heat Pump
- Forced Air
- Central Air
Flooring
- Carpet
- Hardwood
Utility Information
- Utilities: Water Source: Public
- Sewer: Public Sewer
School Information
- Middle School: Max Abbott Middle School
- High School: Terry Sanford Senior High
Parking
- Attached
- Garage
Stories
- 2
Living Area
- 2,364 sqft
Location
Disclaimer: Copyright 2026 Fayetteville NC MLS. All rights reserved. This information is deemed reliable, but not guaranteed. The information being provided is for consumers’ personal, non-commercial use and may not be used for any purpose other than to identify prospective properties consumers may be interested in purchasing. Data last updated 11/12/26 04:38

The first-floor primary suite features an en-suite bath with a jetted tub, a separate walk-in shower, and convenient access to the laundry room via walk in closet. Upstairs, three additional bedrooms and a loft overlooking the family room offer flexible space. Out back, a covered patio provides a shaded spot to unwind in the fully fenced backyard.
Conveniently located close to dining and shopping and just a short drive to Fort Bragg! This one is a true GEM!