

Listing Courtesy of: FAYETTEVILLE NC / Listed By: Keller Williams Realty (fayetteville)
2623 Edmonton Road Fayetteville, NC 28304
Coming Soon
$190,000 (USD)
OPEN HOUSE TIMES
-
OPENFri, Aug 282:00 pm - 6:00 pm
-
OPENSun, Aug 3012 noon - 2:00 pm
Description
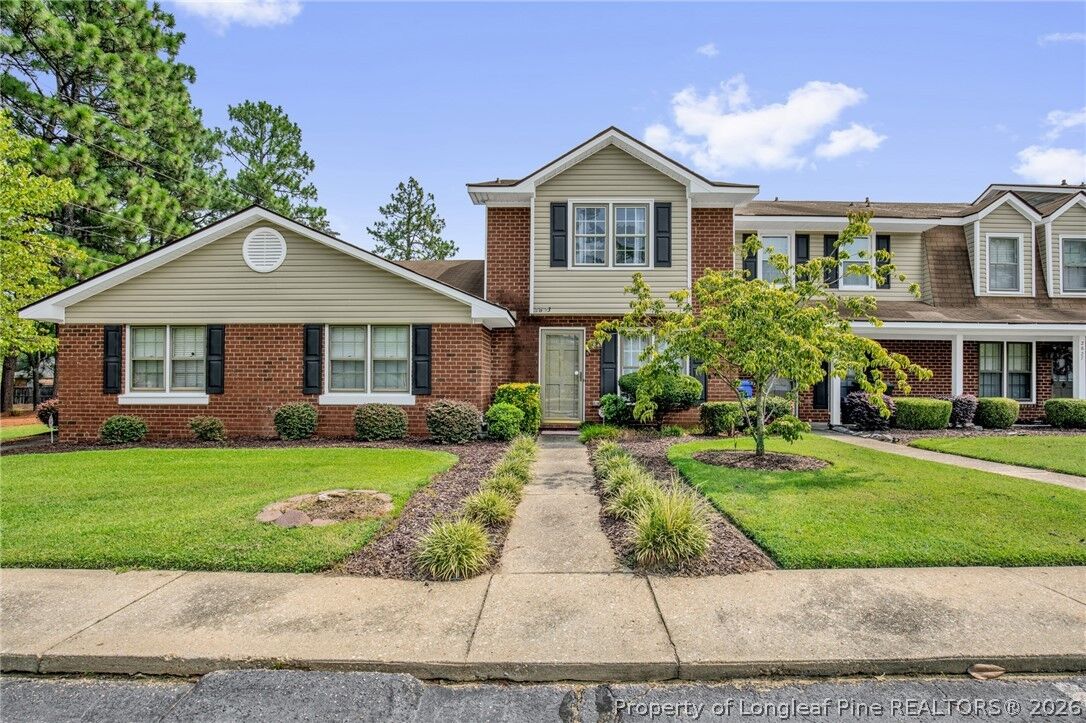
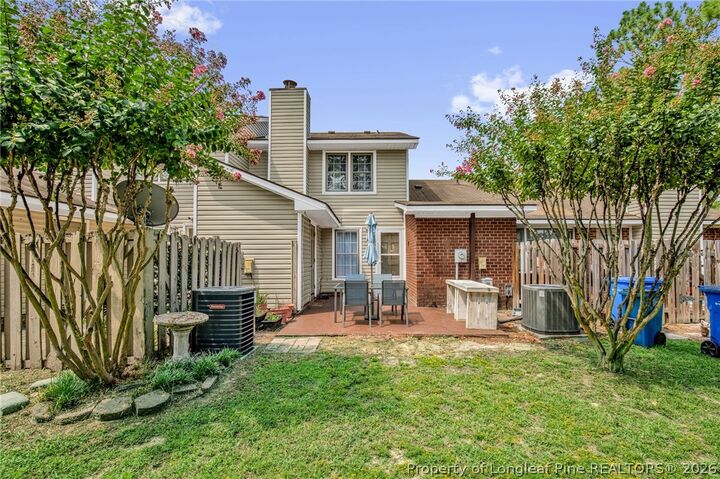
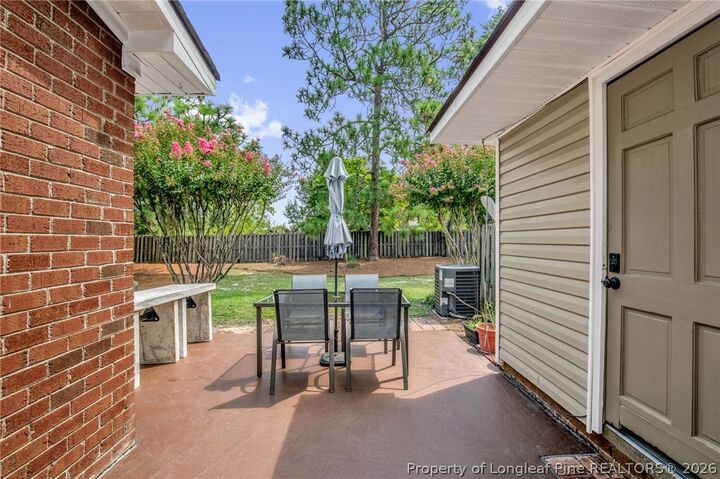
Welcome to your sweet new home! This charming 2-bedroom townhome is perfectly nestled just minutes away from Cape Fear Valley Medical Center, fantastic dining, and great shopping. Step through the adorable vestibule entryway and discover a beautifully designed main floor featuring easy-care tile flooring throughout. You'll love whipping up meals in the lovely kitchen, complete with gleaming stainless steel appliances, which flows seamlessly into a bright and open living and dining room combo. Head upstairs to find two incredibly spacious bedrooms, each with its very own private en-suite bathroom. When it's time to unwind, step out back to sip your morning coffee on the cozy patio that overlooks your own private backyard oasis, complete with a handy outside storage closet. With beautiful shared common areas to enjoy and two dedicated parking spaces included just for you, this lovely little gem has absolutely everything you need to feel right at home!. Welcome Home! AGENTS-not a member of MLS? Call Showing Time for access/disclosures.
MLS #:
768009
768009
Type
Townhouse
Townhouse
Year Built
1981
1981
Style
Two Story
Two Story
County
Cumberland County
Cumberland County
Community
Briarwood Manor
Briarwood Manor
Listed By
Welcome Home Team Powered by Keller Williams Realty, Keller Williams Realty (fayetteville)
Source
FAYETTEVILLE NC
Last checked Aug 26 2026 at 9:37 PM GMT+0000
FAYETTEVILLE NC
Last checked Aug 26 2026 at 9:37 PM GMT+0000
Bathroom Details
- Full Bathrooms: 2
- Half Bathroom: 1
Interior Features
- Dishwasher
- Living/Dining Room
- Laundry: Washer Hookup
- Laundry: Main Level
- Laundry: Dryer Hookup
- Electric Range
Subdivision
- Briarwood Manor
Lot Information
- Level
Property Features
- Fireplace: Factory Built
- Fireplace: 1
Heating and Cooling
- Heat Pump
- Central Air
Homeowners Association Information
- Dues: $140/Monthly
Flooring
- Carpet
- Tile
Utility Information
- Utilities: Water Source: Public
- Sewer: Public Sewer
School Information
- Elementary School: Ashley Elementary (3-5)
- Middle School: Max Abbott Middle School
- High School: Terry Sanford Senior High
Parking
- No Garage
Stories
- 2
Living Area
- 1,387 sqft
Location
Disclaimer: Copyright 2026 Fayetteville NC MLS. All rights reserved. This information is deemed reliable, but not guaranteed. The information being provided is for consumers’ personal, non-commercial use and may not be used for any purpose other than to identify prospective properties consumers may be interested in purchasing. Data last updated 8/26/26 14:37
