

Listing Courtesy of: FAYETTEVILLE NC / Listed By: ERA Strother Real Estate
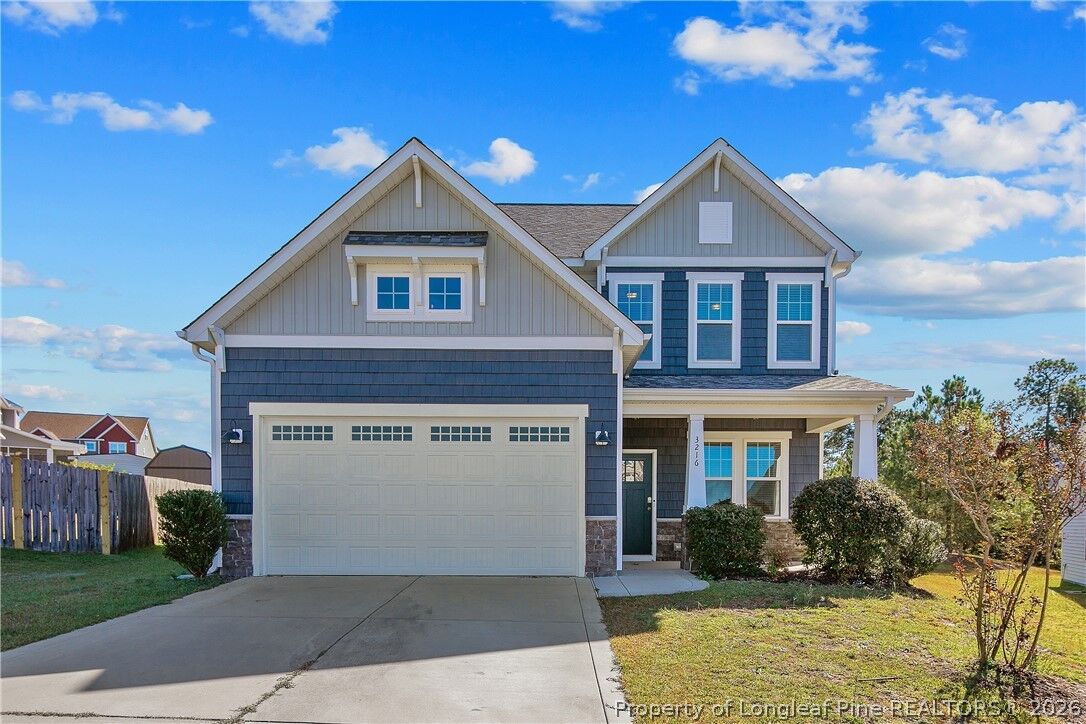
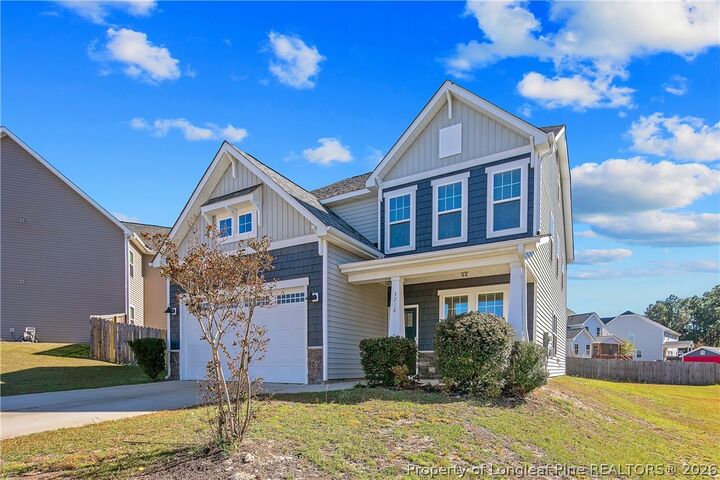
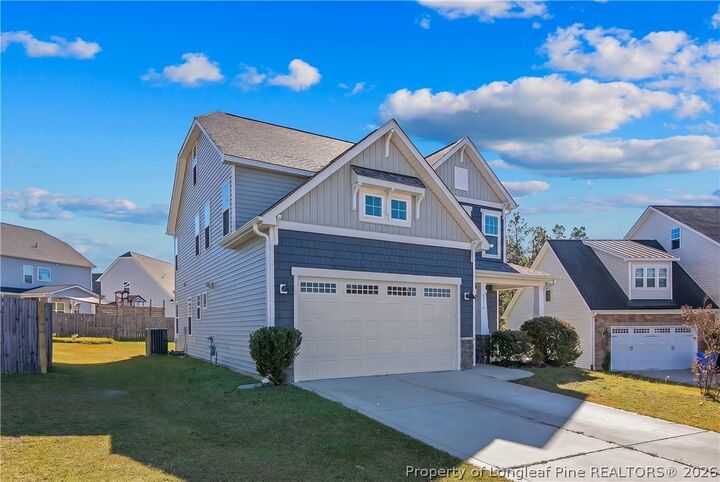
3216 Northgate Drive Fayetteville, NC 28311
Active (0 Days)
$350,000 (USD)

Description
MLS #:
770200
770200
Lot Size
9,583 SQFT
9,583 SQFT
Type
Single-Family Home
Single-Family Home
Year Built
2020
2020
Style
Three Story
Three Story
County
Cumberland County
Cumberland County
Community
Liberty Hill
Liberty Hill
Listed By
David Evans, ERA Strother Real Estate
Source
FAYETTEVILLE NC
Last checked Oct 28 2026 at 10:00 AM GMT+0000
FAYETTEVILLE NC
Last checked Oct 28 2026 at 10:00 AM GMT+0000
Bathroom Details
- Full Bathrooms: 2
- Half Bathroom: 1
Interior Features
- Ceiling Fan(s)
- Separate Shower
- Eat-In Kitchen
- Dishwasher
- Disposal
- Microwave
- Refrigerator
- Separate/Formal Dining Room
- Kitchen Island
- Entrance Foyer
- Garden Tub/Roman Tub
- Breakfast Area
- Laundry: Upper Level
- Double Vanity
- Granite Counters
- Walk-In Closet(s)
- Tray Ceiling(s)
- Bath In Primary Bedroom
- Coffered Ceiling(s)
- Smooth Ceilings
- Free-Standing Electric Range
- Stainless Steel Appliance(s)
- Water Heater
- Dining Area
Subdivision
- Liberty Hill
Lot Information
- Cleared
- < 1/4 Acre
- Cul-De-Sac
Property Features
- Fireplace: Gas
- Fireplace: Vented
- Fireplace: 1
Heating and Cooling
- Heat Pump
- Electric
Homeowners Association Information
- Dues: $40/Monthly
Flooring
- Carpet
- Laminate
- Vinyl
Utility Information
- Utilities: Water Source: Public
- Sewer: Public Sewer
School Information
- Elementary School: Howard Hall Elementary
- Middle School: Pine Forest Middle School
- High School: Pine Forest Senior High
Parking
- Attached
- Garage
Stories
- 3
Living Area
- 2,266 sqft
Location
Disclaimer: Copyright 2026 Fayetteville NC MLS. All rights reserved. This information is deemed reliable, but not guaranteed. The information being provided is for consumers’ personal, non-commercial use and may not be used for any purpose other than to identify prospective properties consumers may be interested in purchasing. Data last updated 10/28/26 03:00

Upstairs, the expansive primary suite boasts a tray ceiling, an oval soaking tub, a separate shower, a double vanity, and a spacious walk-in closet. Three additional generous bedrooms, a hall bath with a double vanity, and a dedicated second-floor laundry room complete the level. An unfinished third floor presents endless potential to customize a future game room, executive study, or home business space.