

Listing Courtesy of: FAYETTEVILLE NC / Listed By: Res-Comm Real Estate, LLC.
3682 Raeburn Court Fayetteville, NC 28314
Active (0 Days)
$645,000 (USD)
Description
MLS #:
772155
772155
Type
Single-Family Home
Single-Family Home
Year Built
1986
1986
Style
Two Story
Two Story
County
Cumberland County
Cumberland County
Community
Kingsford
Kingsford
Listed By
Roger Shah, Res-Comm Real Estate, LLC.
Source
FAYETTEVILLE NC
Last checked Nov 8 2026 at 6:08 PM GMT+0000
FAYETTEVILLE NC
Last checked Nov 8 2026 at 6:08 PM GMT+0000
Bathroom Details
- Full Bathrooms: 2
- Half Bathroom: 1
Interior Features
- Separate Shower
- Eat-In Kitchen
- Dishwasher
- Disposal
- Microwave
- Separate/Formal Dining Room
- Kitchen Island
- Garden Tub/Roman Tub
- Double Vanity
- Laundry: Washer Hookup
- Laundry: In Unit
- Laundry: Main Level
- Gas Cooktop
- Separate/Formal Living Room
- Sun Room
- Laundry: Dryer Hookup
- Great Room
- Range Hood
- Bathtub
- Primary Downstairs
- Electric Oven
- Built-In Electric Oven
- Dining Area
Subdivision
- Kingsford
Lot Information
- Cleared
- 1/4 to 1/2 Acre Lot
- Dead End
Property Features
- Fireplace: Gas
- Fireplace: 1
Heating and Cooling
- Forced Air
- Central
Basement Information
- Crawl Space
Homeowners Association Information
- Dues: $100/Annually
Flooring
- Carpet
- Hardwood
- Tile
Utility Information
- Utilities: Water Source: Public
- Sewer: Public Sewer
School Information
- Elementary School: Vanstory Hills Elementary (3-5)
- Middle School: Max Abbott Middle School
- High School: Terry Sanford Senior High
Parking
- Attached
- Garage
Stories
- 2
Living Area
- 3,201 sqft
Location
Disclaimer: Copyright 2026 Fayetteville NC MLS. All rights reserved. This information is deemed reliable, but not guaranteed. The information being provided is for consumers’ personal, non-commercial use and may not be used for any purpose other than to identify prospective properties consumers may be interested in purchasing. Data last updated 11/8/26 10:08

Beautiful Home with Exceptional Indoor and Outdoor Living Spaces!
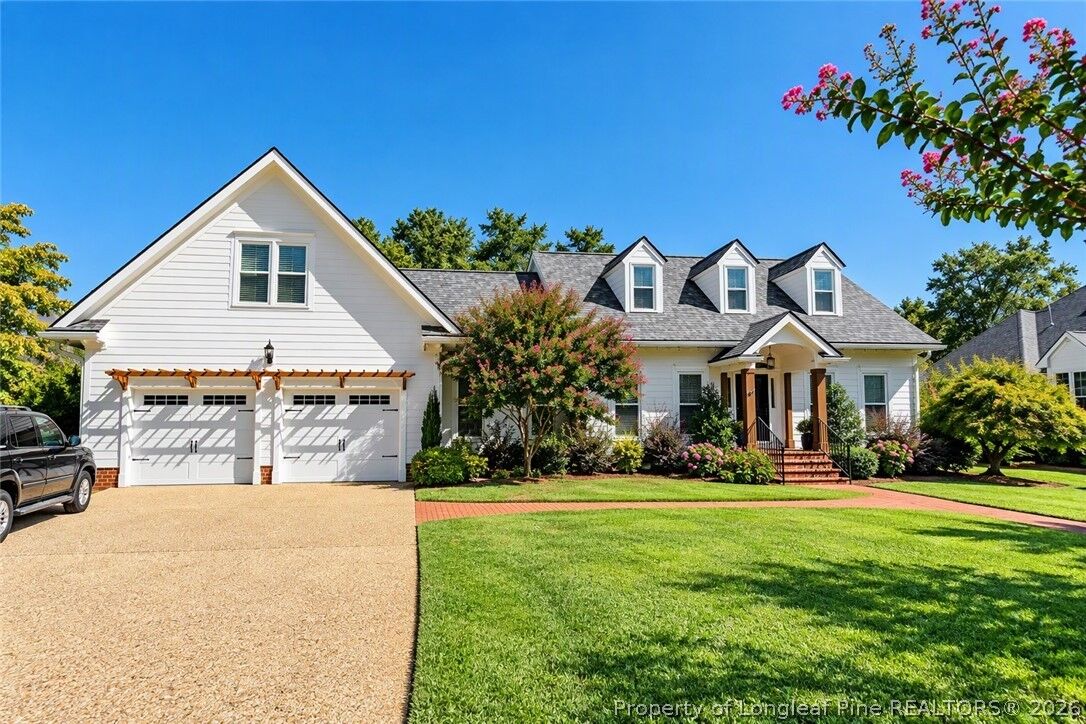
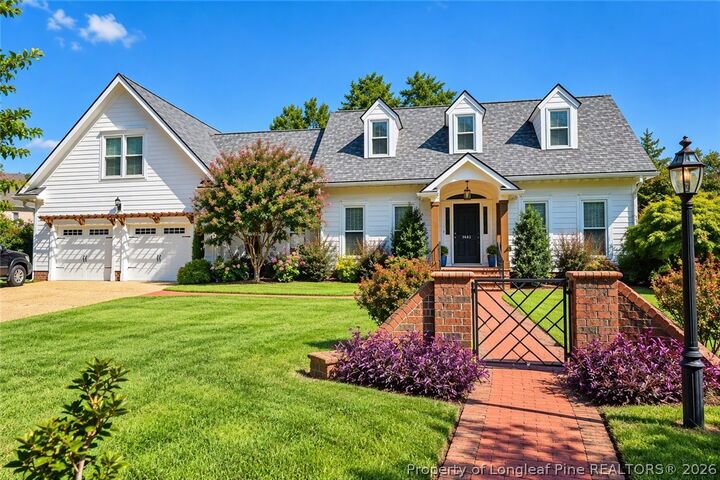
Welcome to 3682 Raeburn Court! Offering approximately 3,000–3,500 square feet, this spacious home features 4 bedrooms, 2.5 bathrooms, a main-level primary suite, and a versatile bonus room above the two-car garage.
The thoughtfully designed floor plan offers a generous family room, separate living room, formal dining area, spacious kitchen, and an impressive sunroom filled with natural light.
The beautifully landscaped backyard is truly an entertainer's delight! Enjoy a spacious covered outdoor pavilion featuring a built-in grilling station, countertops, and ceiling fans. A stunning stone outdoor fireplace, expansive brick patio, and beautifully maintained grounds create an inviting setting for outdoor gatherings and relaxation. A hot tub is also located on the property and is negotiable with the sale.
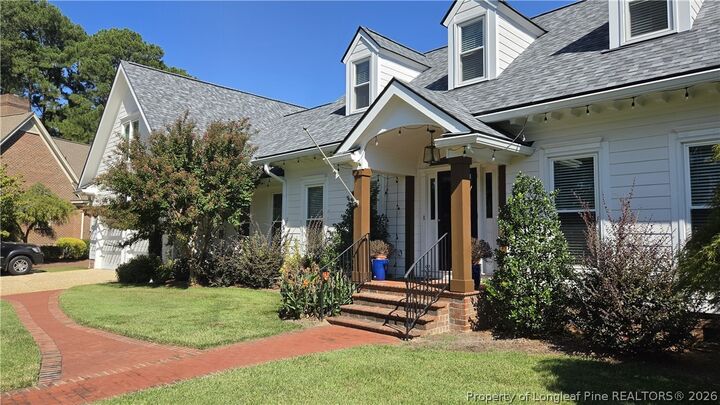
Additional highlights include attractive exterior architecture, mature landscaping, a charming brick walkway, and multiple indoor and outdoor gathering spaces.
A wonderful combination of spacious interiors, thoughtful design, and exceptional outdoor amenities makes this property a must-see!