

Listed By: Brisbon & Bloom Realty - Contact: alexandrabrisbon@gmail.com
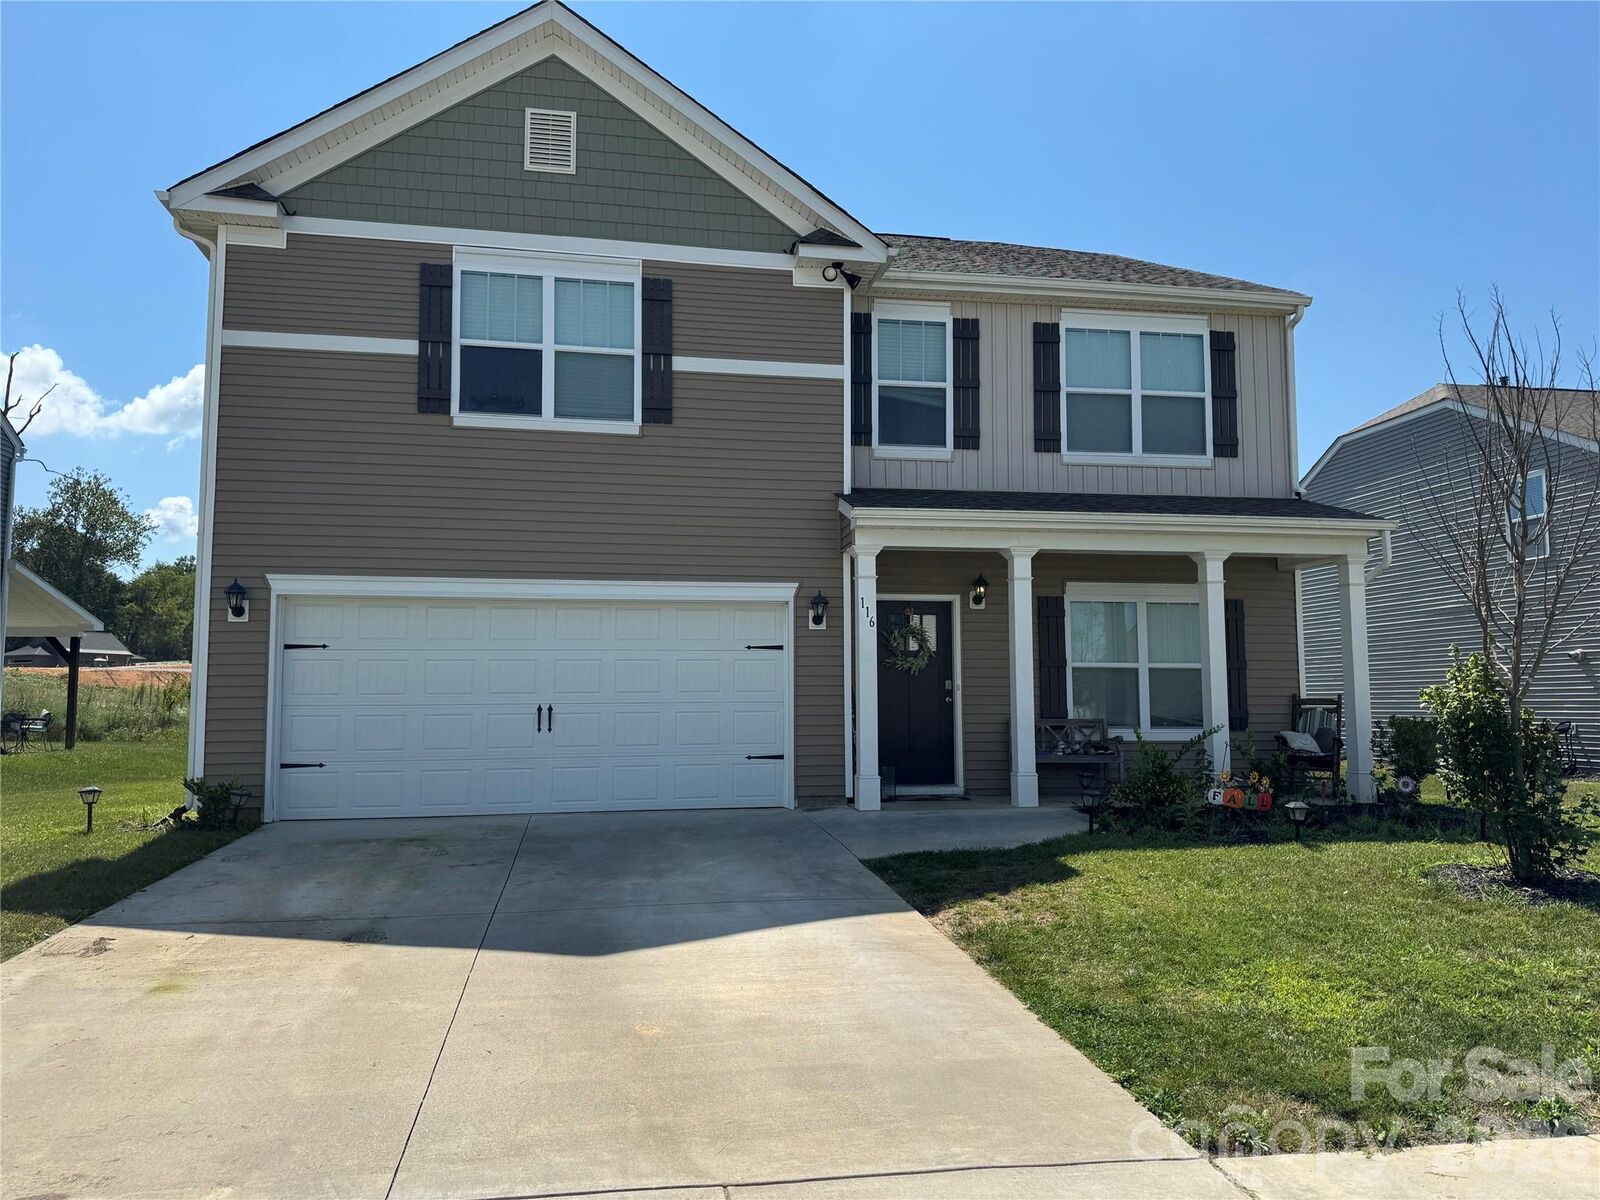
116 Wheatfield Road Fletcher, NC 28732
Coming Soon
$490,000 (USD)
Description
MLS #:
4417836
4417836
Lot Size
8,276 SQFT
8,276 SQFT
Type
Single-Family Home
Single-Family Home
Year Built
2024
2024
County
Henderson County
Henderson County
Listed By
Alexandra Heaton, Brisbon & Bloom Realty, Contact: alexandrabrisbon@gmail.com
Source
CANOPY MLS - IDX
Last checked Sep 3 2026 at 11:47 PM GMT+0000
CANOPY MLS - IDX
Last checked Sep 3 2026 at 11:47 PM GMT+0000
Bathroom Details
- Full Bathrooms: 2
- Half Bathroom: 1
Subdivision
- Tap Root
Lot Information
- Level
Property Features
- Foundation: Slab
Heating and Cooling
- Energy Star Qualified Equipment
- Electric
- Central Air
Homeowners Association Information
- Dues: $750/Annually
Utility Information
- Sewer: Public Sewer
School Information
- Elementary School: Fletcher
- Middle School: Unspecified
- High School: Unspecified
Parking
- Attached Garage
- Driveway
Living Area
- 2,820 sqft
Additional Information: Brisbon & Bloom Realty | alexandrabrisbon@gmail.com
Location
Disclaimer: Square footage is based on information available to agent, including County records. Information has not been verified by agent and should be verified by buyer.
Based on information submitted to the MLS GRID as of 9/3/2026 23:47. All data is obtained from various sources and may not have been verified by broker or MLS GRID. Supplied Open House Information is subject to change without notice. All information should be independently reviewed and verified for accuracy. Properties may or may not be listed by the office/agent presenting the information.

The main level features an inviting foyer, dedicated home office, formal dining space, and an open-concept living area designed for both everyday living and entertaining. The spacious kitchen offers ample cabinetry, a center island, stainless steel appliances, and a breakfast area that flows seamlessly into the family room, creating a warm and connected gathering space.
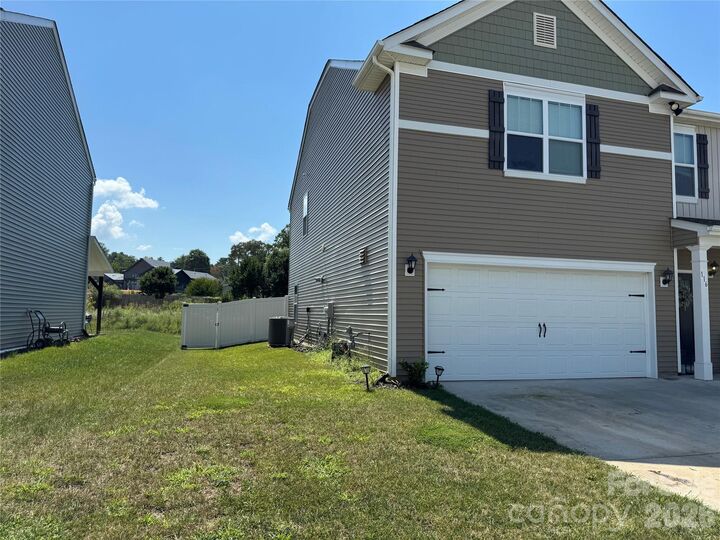
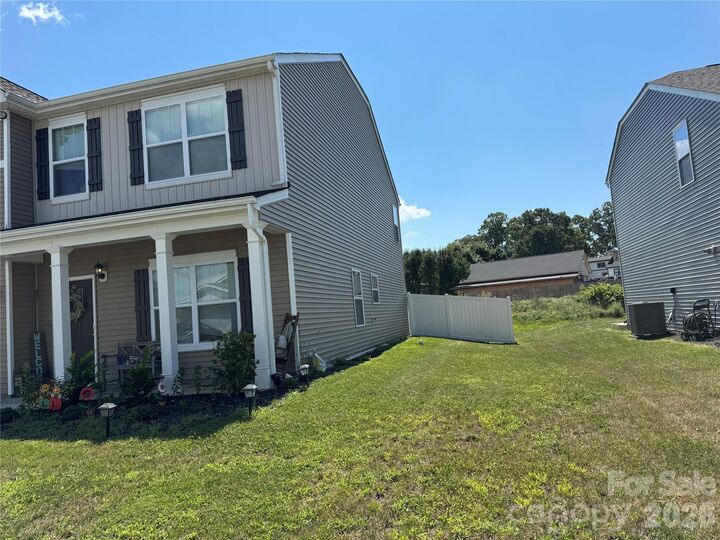
Step outside to enjoy the fully fenced-in backyard, providing a private and versatile outdoor space ideal for pets, play, entertaining, or simply relaxing and enjoying the beautiful Western North Carolina surroundings.
Upstairs, the generous primary suite offers a private retreat with an ensuite bath and large walk-in closet. Three additional bedrooms provide excellent flexibility for family, guests, or a home office, while the versatile loft adds even more living space.
Located in Tap Root Farms, residents enjoy an impressive collection of amenities, including a resort-style pool, clubhouse and fitness center, pickleball courts, playground, and dog park. Conveniently located near I-26, this home offers easy access to Asheville, Hendersonville, and everything Fletcher and Western North Carolina have to offer.
With its spacious floor plan, fenced backyard, modern design, exceptional community amenities, and convenient location, 116 Wheatfield Road is an excellent opportunity to enjoy comfortable and convenient Fletcher living.