

Listed By: eXp Realty LLC - Contact: realtoraudreywise@gmail.com
141 Wheatfield Road Fletcher, NC 28732
Active (1 Days)
$500,000 (USD)
OPEN HOUSE TIMES
-
OPENSun, Nov 292:00 pm - 4:00 pm
Description
MLS #:
4441533
4441533
Lot Size
10,454 SQFT
10,454 SQFT
Type
Single-Family Home
Single-Family Home
Year Built
2024
2024
County
Henderson County
Henderson County
Listed By
Audrey Wise, eXp Realty LLC, Contact: realtoraudreywise@gmail.com
Source
CANOPY MLS - IDX as distributed by MLS Grid
Last checked Nov 19 2026 at 7:34 AM GMT+0000
CANOPY MLS - IDX as distributed by MLS Grid
Last checked Nov 19 2026 at 7:34 AM GMT+0000
Bathroom Details
- Full Bathrooms: 2
- Half Bathroom: 1
Interior Features
- Pantry
- Walk-In Closet(s)
- Breakfast Bar
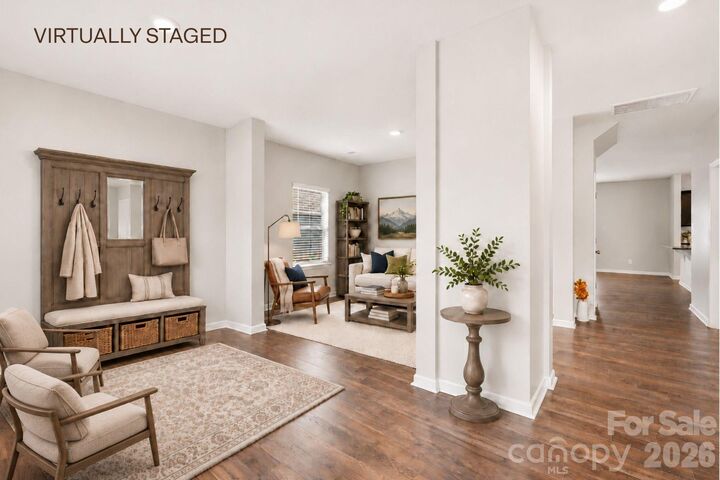
- Open Floorplan
- Kitchen Island
- Attic Stairs Pulldown
- Storage
Subdivision
- Tap Root Farms
Lot Information
- Cleared
- Level
Property Features
- Fireplace: Living Room
- Fireplace: Gas Log
- Foundation: Slab
Heating and Cooling
- Forced Air
- Central Air
Homeowners Association Information
- Dues: $775/Annually
Flooring
- Carpet
- Vinyl
Exterior Features
- Roof: Architectural Shingle
Utility Information
- Utilities: Underground Utilities, Fiber Optics, Electricity Connected, Natural Gas
- Sewer: Public Sewer
School Information
- Elementary School: Fletcher
- Middle School: Apple Valley
- High School: North Henderson
Parking
- Attached Garage
- Garage Door Opener
- Driveway
- Garage Faces Front
Living Area
- 2,824 sqft
Additional Information: eXp Realty LLC | realtoraudreywise@gmail.com
Location
Disclaimer: Listings courtesy of Canopy MLS as distributed by MLS GRID. Some IDX listings have been excluded from this website.
Based on information submitted to the MLS GRID as of 11/19/2026 07:34. All data is obtained from various sources and may not have been verified by broker or MLS GRID. Supplied Open House Information is subject to change without notice. All information should be independently reviewed and verified for accuracy. Properties may or may not be listed by the office/agent presenting the information.

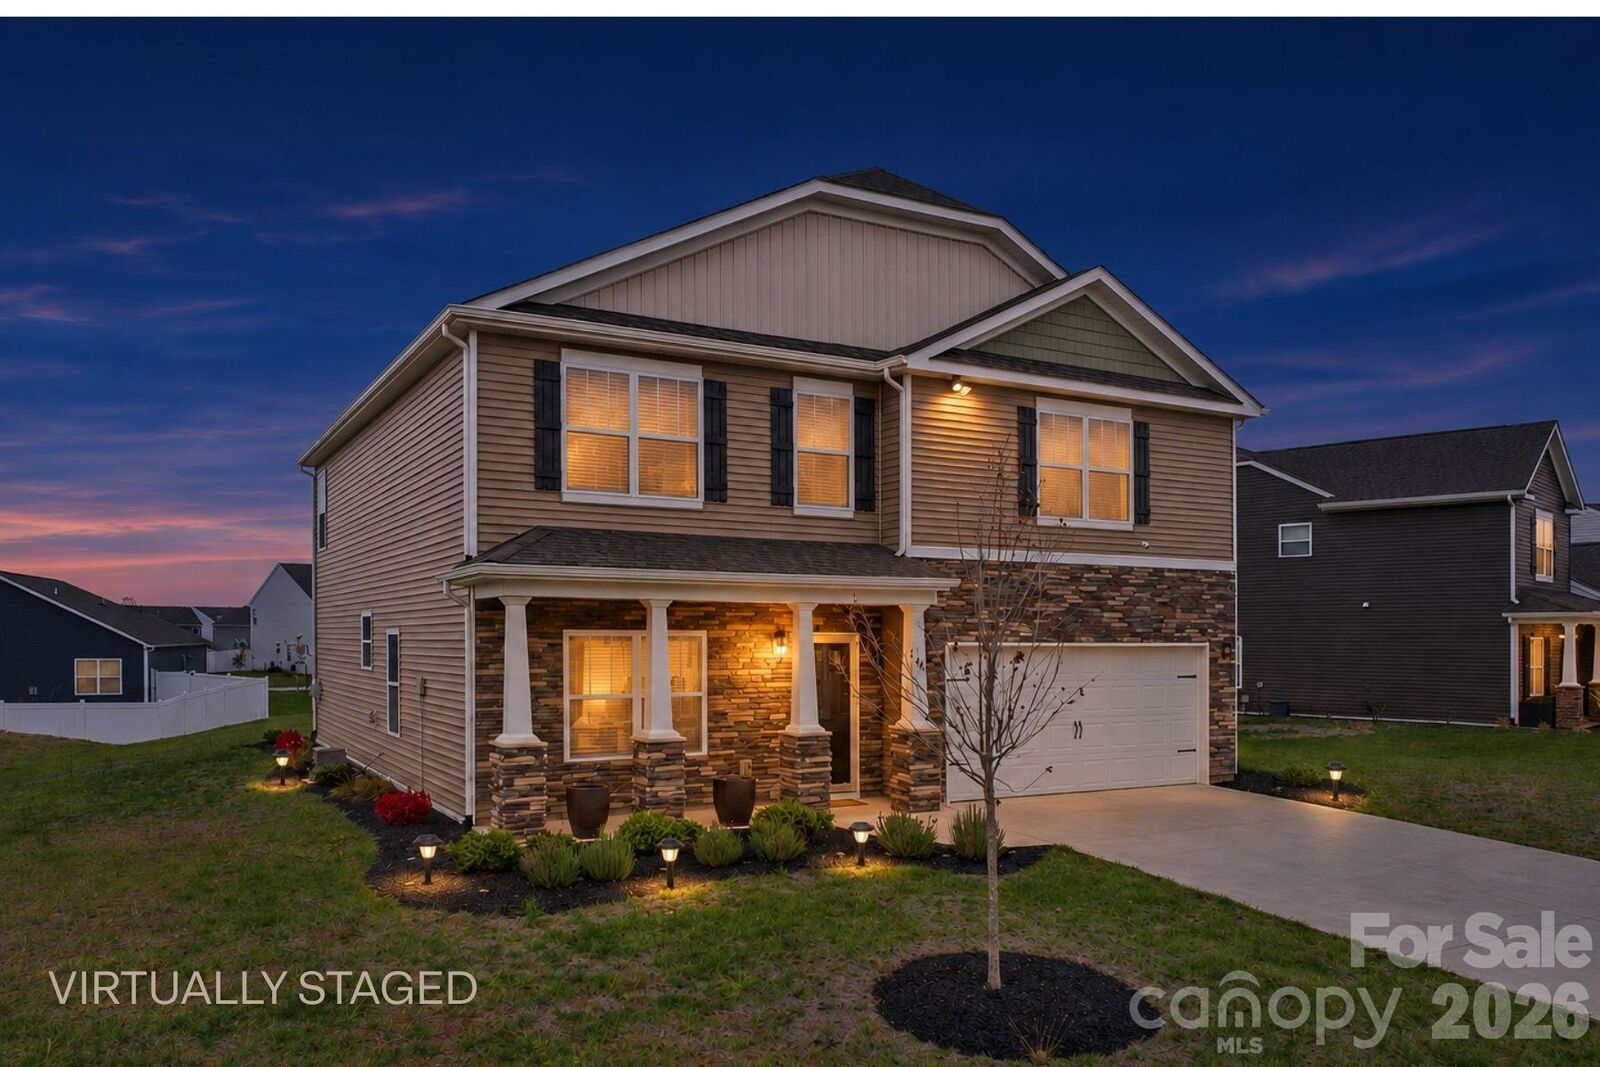
On the upper level, you'll find a second living area that could be a media room, office, playroom or gym. Your priorities lead the way! The spacious primary suite features a huge walk in closet, double vanity, soaking tub and walk in shower. You'll love that ALL bedrooms have walk in closets!
Enjoy resort-style amenities including pickleball, an outdoor pool, playground, clubhouse, fitness center and dog park. Conveniently situated between Asheville and Hendersonville, this home may be just the one for you. If it is calling your name, schedule a showing!