

Listed By: Keller Williams Professionals - Contact: emily@rainbowkeyrealty.com
15 Greenly Lane Fletcher, NC 28732
Coming Soon (1 Days)
$350,000 (USD)
OPEN HOUSE TIMES
-
OPENSat, Sep 1911:00 am - 1:00 pm
Description
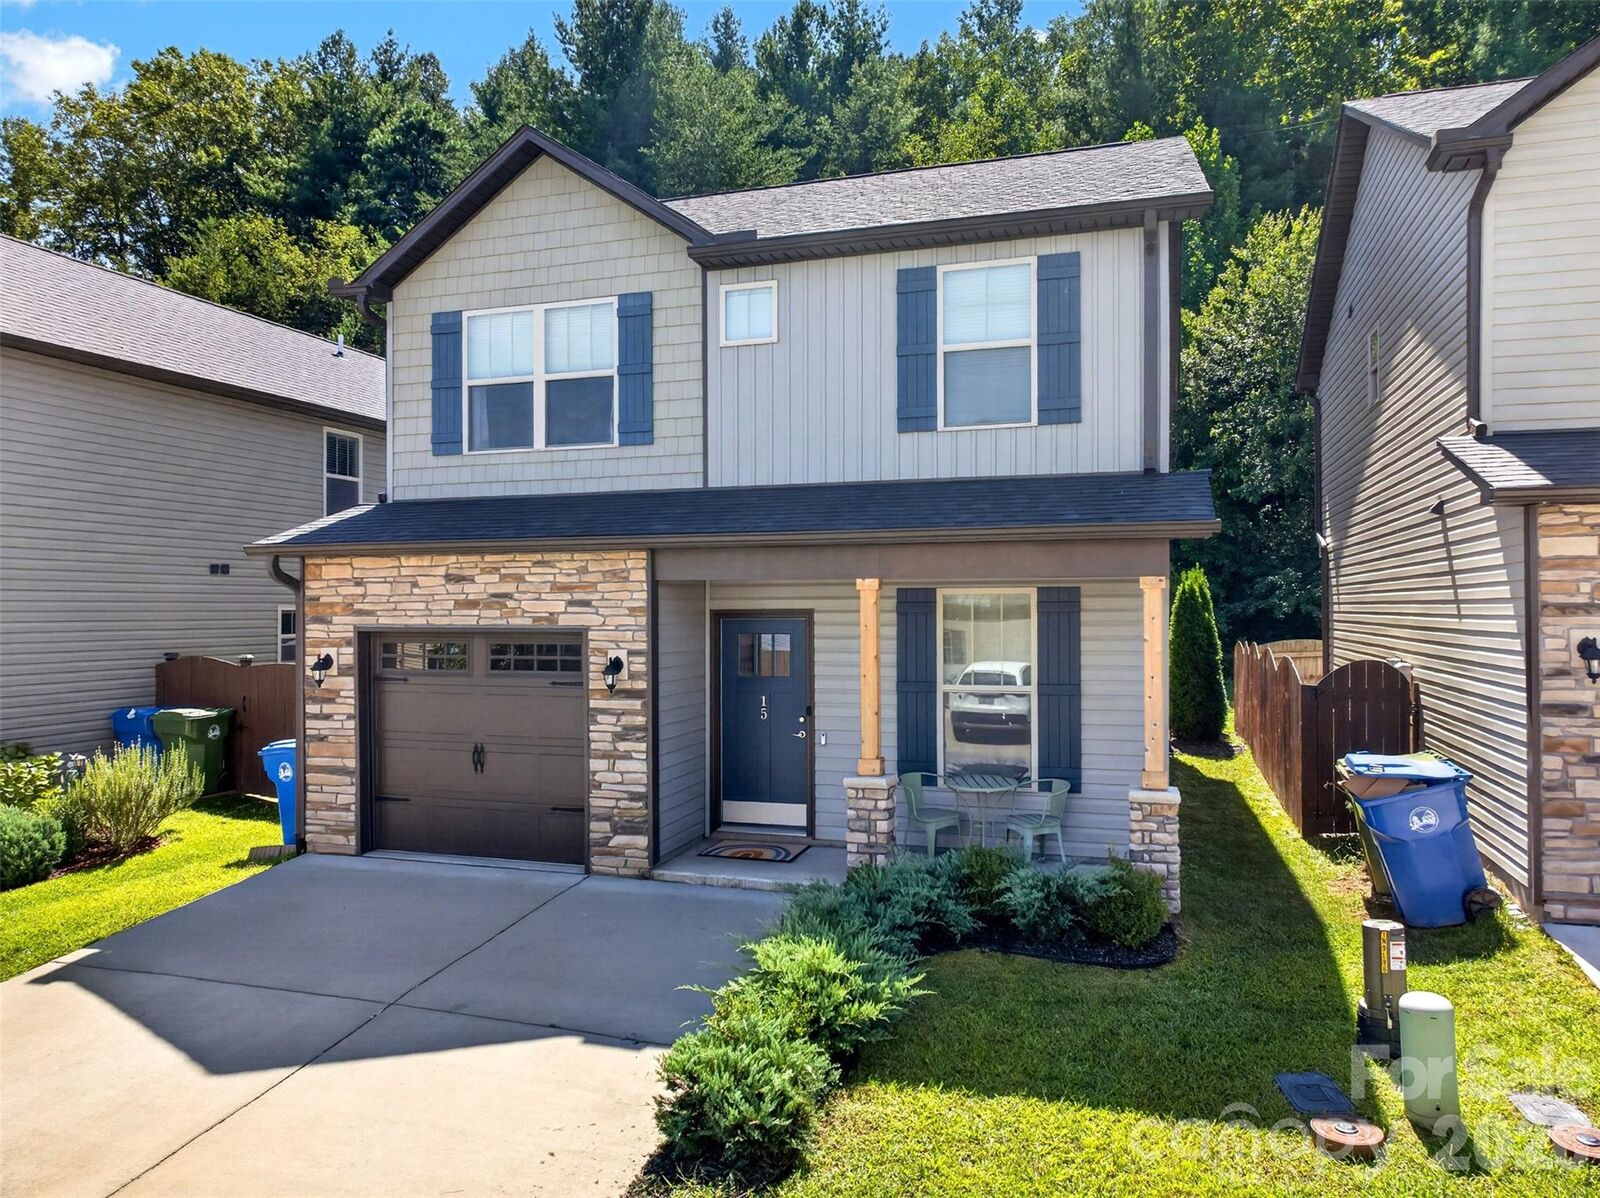
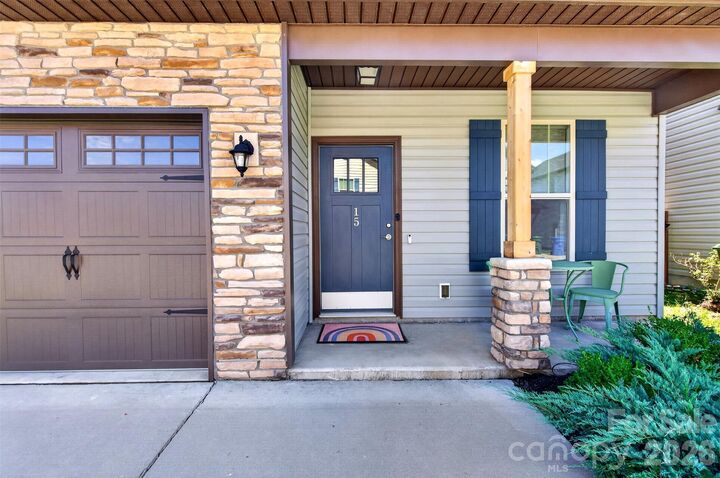
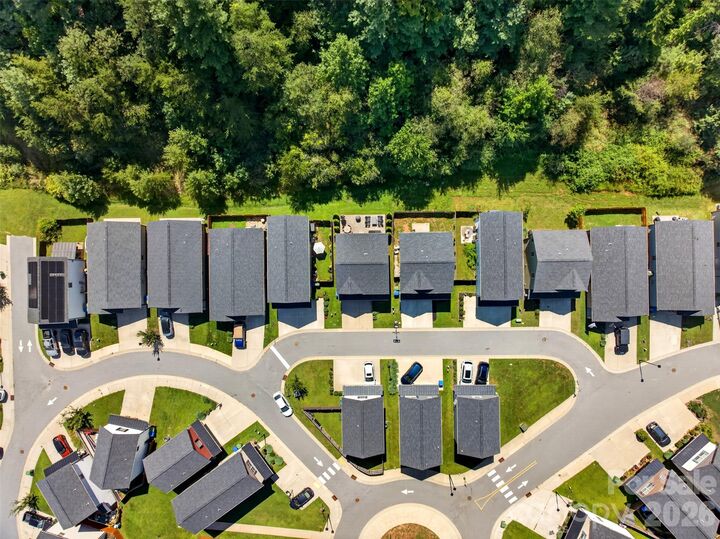
Tucked into Sycamore Cottages, this impeccably maintained 2021-built home offers the kind of easy, comfortable living that just works. Step inside and you’ll immediately notice how open and spacious the main level feels, thanks to tall ceilings and a smart layout that makes every square foot count. The kitchen is ready for everyday meals, weekend entertaining, and everything in between with stainless steel appliances, quartz countertops, and a pantry for extra storage. Upstairs, the spacious primary suite gives you room to unwind, complete with a double-sink vanity, separate shower and tub, and a thoughtfully designed walk-in closet. The split floor plan offers two additional bedrooms across the hall providing flexibility for guests, a home office, hobbies, or whatever life brings next. Start your mornings with mountain views from the front porch, then end the day soaking in your private hot tub out back. The communal land behind the home adds an extra sense of openness, making the backyard feel even more expansive without the added cost. This low-maintenance home is in an ideal Fletcher location with easy access to shopping, dining, the airport, and Asheville. If you’ve been looking for a home that feels welcoming, functional, easy to live in, and ready to entertain - this one is ready for you.
MLS #:
4420820
4420820
Lot Size
2,178 SQFT
2,178 SQFT
Type
Single-Family Home
Single-Family Home
Year Built
2021
2021
County
Henderson County
Henderson County
Listed By
Emily Hubbard, Keller Williams Professionals, Contact: emily@rainbowkeyrealty.com
Source
CANOPY MLS - IDX
Last checked Sep 12 2026 at 10:36 PM GMT+0000
CANOPY MLS - IDX
Last checked Sep 12 2026 at 10:36 PM GMT+0000
Bathroom Details
- Full Bathrooms: 2
- Half Bathroom: 1
Subdivision
- Sycamore Cottages
Property Features
- Foundation: Slab
Heating and Cooling
- Central
- Forced Air
- Central Air
Homeowners Association Information
- Dues: $399/Annually
Utility Information
- Sewer: Public Sewer
School Information
- Elementary School: Fletcher
- Middle School: Apple Valley
- High School: North Henderson
Parking
- Attached Garage
- Driveway
Living Area
- 1,354 sqft
Additional Information: Keller Williams Professionals | emily@rainbowkeyrealty.com
Location
Disclaimer: Square footage is based on information available to agent, including County records. Information has not been verified by agent and should be verified by buyer.
Based on information submitted to the MLS GRID as of 9/12/2026 22:36. All data is obtained from various sources and may not have been verified by broker or MLS GRID. Supplied Open House Information is subject to change without notice. All information should be independently reviewed and verified for accuracy. Properties may or may not be listed by the office/agent presenting the information.
