

Listed By: Mark Spain Real Estate - Contact: lucaslong@markspain.com
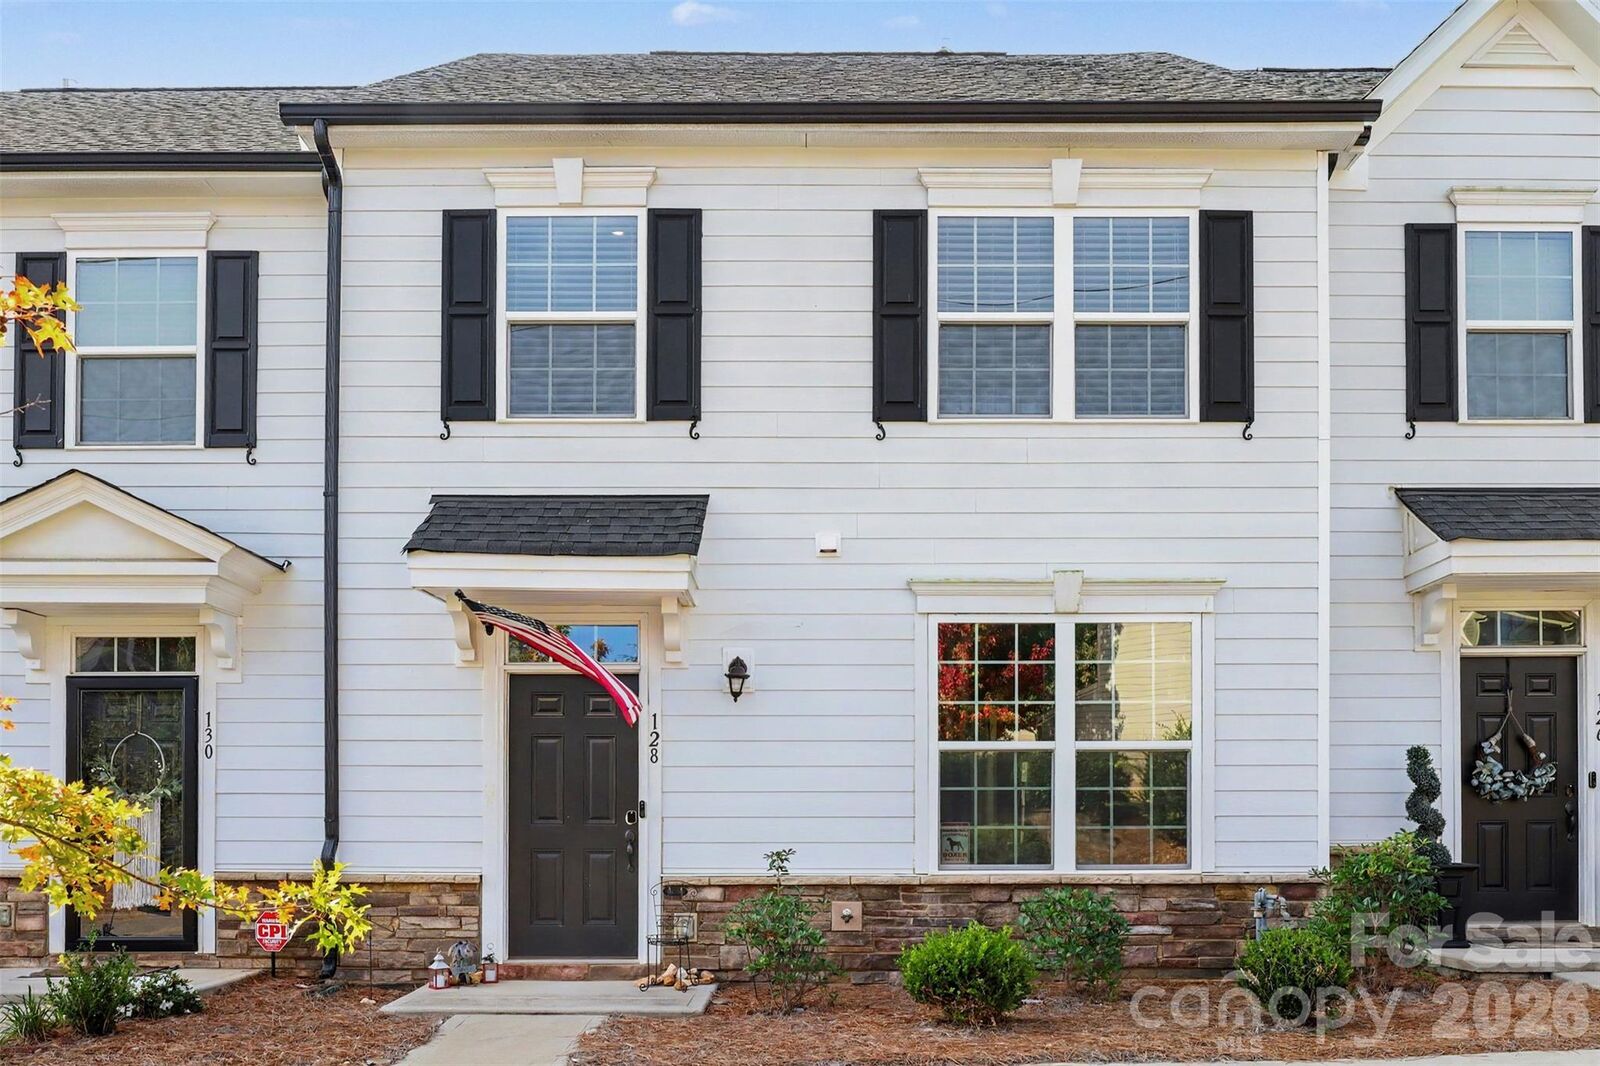
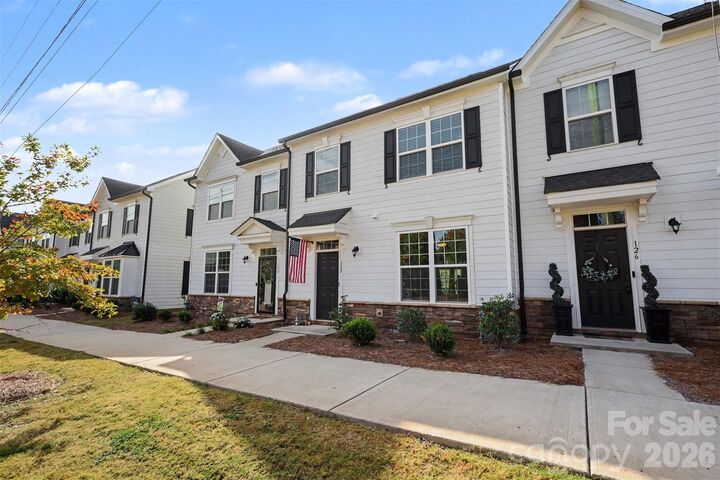
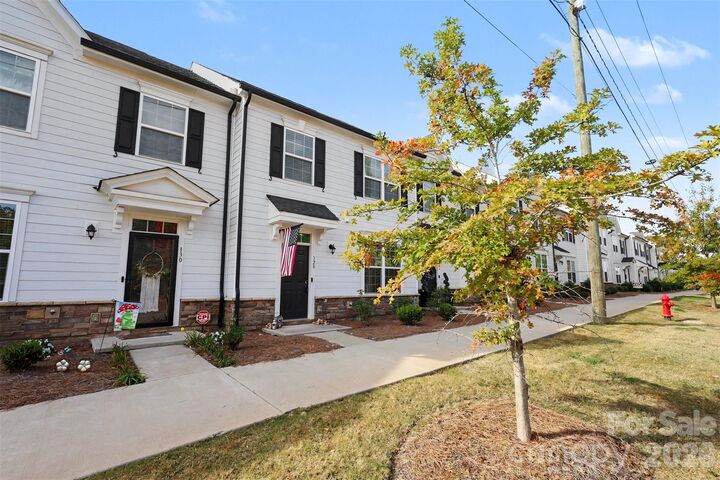
128 Hamrick Road Gastonia, NC 28056
Coming Soon
$300,000 (USD)
Description
MLS #:
4439526
4439526
Lot Size
2,178 SQFT
2,178 SQFT
Type
Single-Family Home
Single-Family Home
Year Built
2021
2021
County
Gaston County
Gaston County
Listed By
Lucas Long, Mark Spain Real Estate, Contact: lucaslong@markspain.com
Source
CANOPY MLS - IDX
Last checked Nov 3 2026 at 8:00 PM GMT+0000
CANOPY MLS - IDX
Last checked Nov 3 2026 at 8:00 PM GMT+0000
Bathroom Details
- Full Bathrooms: 2
- Half Bathroom: 1
Subdivision
- Villages At Cramerton Mills
Property Features
- Foundation: Slab
Heating and Cooling
- Natural Gas
- Electric
- Central Air
Homeowners Association Information
- Dues: $205/Monthly
Utility Information
- Sewer: Public Sewer
School Information
- Elementary School: New Hope
- Middle School: Cramerton
- High School: Stuart W Cramer
Parking
- Detached Garage
Living Area
- 1,598 sqft
Additional Information: Mark Spain Real Estate | lucaslong@markspain.com
Location
Disclaimer: Square footage is based on information available to agent, including County records. Information has not been verified by agent and should be verified by buyer.
Based on information submitted to the MLS GRID as of 11/3/2026 20:00. All data is obtained from various sources and may not have been verified by broker or MLS GRID. Supplied Open House Information is subject to change without notice. All information should be independently reviewed and verified for accuracy. Properties may or may not be listed by the office/agent presenting the information.

Enjoy exceptional everyday upgrades already installed, including an advanced water filtration system for pristine water quality throughout the home and a professionally integrated CPI security system for ultimate safety and peace of mind. Outside, unwind on your private patio or take advantage of the wonderful neighborhood walking trails and community spaces. Perfectly situated just minutes from downtown Cramerton and Belmont, with easy access to local dining, shops, and outdoor recreation. Don't miss out on this move-in ready gem!