

Listing Courtesy of: Northgroup Real Estate LLC - Contact: LimonRealEstate@Outlook.Com
2804 Westview Street Gastonia, NC 28056
Coming Soon (4 Days)
$1,600 (USD)
Description
MLS #:
4385865
4385865
Lot Size
7,405 SQFT
7,405 SQFT
Type
Rental
Rental
Year Built
1930
1930
County
Gaston County
Gaston County
Listed By
Val Limon, Northgroup Real Estate LLC, Contact: LimonRealEstate@Outlook.Com
Source
CANOPY MLS - IDX
Last checked May 30 2026 at 6:46 PM GMT+0000
CANOPY MLS - IDX
Last checked May 30 2026 at 6:46 PM GMT+0000
Bathroom Details
- Full Bathrooms: 2
Interior Features
- Kitchen Island
Subdivision
- None
Lot Information
- Cleared
Property Features
- Foundation: Crawl Space
Heating and Cooling
- Central
- Central Air
Flooring
- Vinyl
- Tile
Exterior Features
- Roof: Composition
Utility Information
- Utilities: Electricity Connected
- Sewer: Septic Installed
School Information
- Elementary School: Hershal Beam
- Middle School: Southwest
- High School: Forestview
Parking
- Driveway
Living Area
- 1,176 sqft
Additional Information: Northgroup Real Estate LLC | LimonRealEstate@Outlook.Com
Location
Disclaimer: Square footage is based on information available to agent, including County records. Information has not been verified by agent and should be verified by buyer.
Based on information submitted to the MLS GRID as of 5/30/2026 18:46. All data is obtained from various sources and may not have been verified by broker or MLS GRID. Supplied Open House Information is subject to change without notice. All information should be independently reviewed and verified for accuracy. Properties may or may not be listed by the office/agent presenting the information.

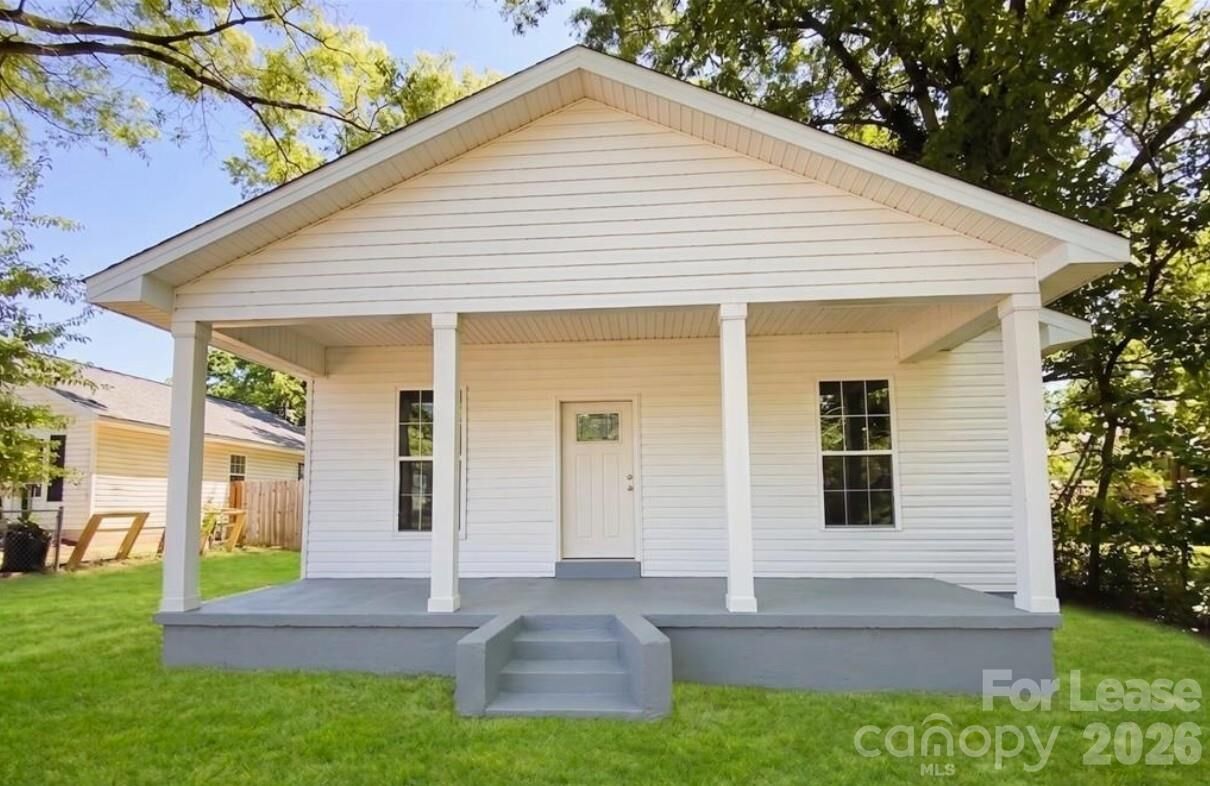
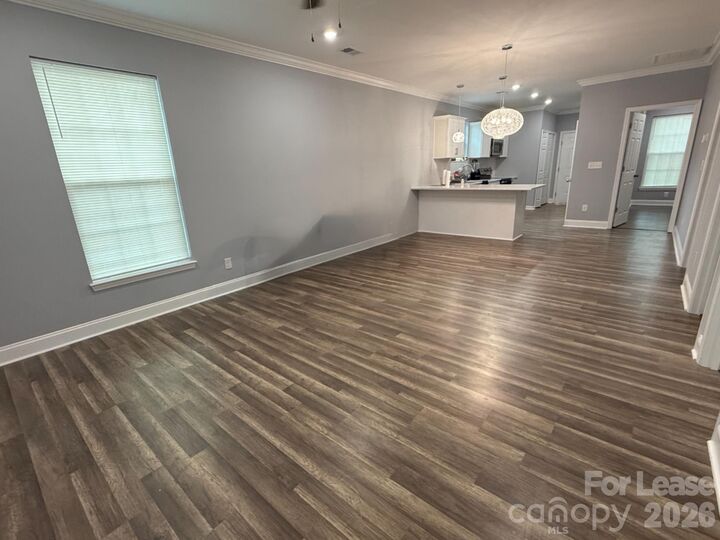
Welcome to 2804 Westview St, where move-in ready is an understatement. This 1,176 sq. ft. home has been completely remodeled from top to bottom, offering a fresh, modern aesthetic and zero-maintenance living. The heart of the home features a brand-new kitchen beautifully equipped with a full suite of new appliances, sleek modern cabinetry, and pristine countertops.
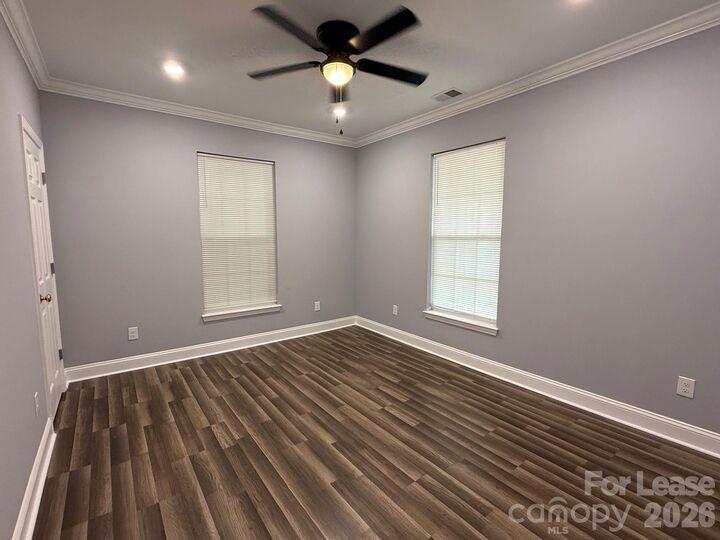
The single-level layout features 2 spacious bedrooms and 2 stylishly upgraded full bathrooms. The floor plan is perfected by a large, versatile flex room—ideal for a 3rd bedroom, a private home office, or a personal gym. Step outside to enjoy the charming front porch or the privacy of a fully fenced backyard, complete with a cleared 0.17-acre lot and a 3-car driveway. Skip the older rental wear-and-tear; every single detail here has been beautifully handled. Schedule your tour today!