

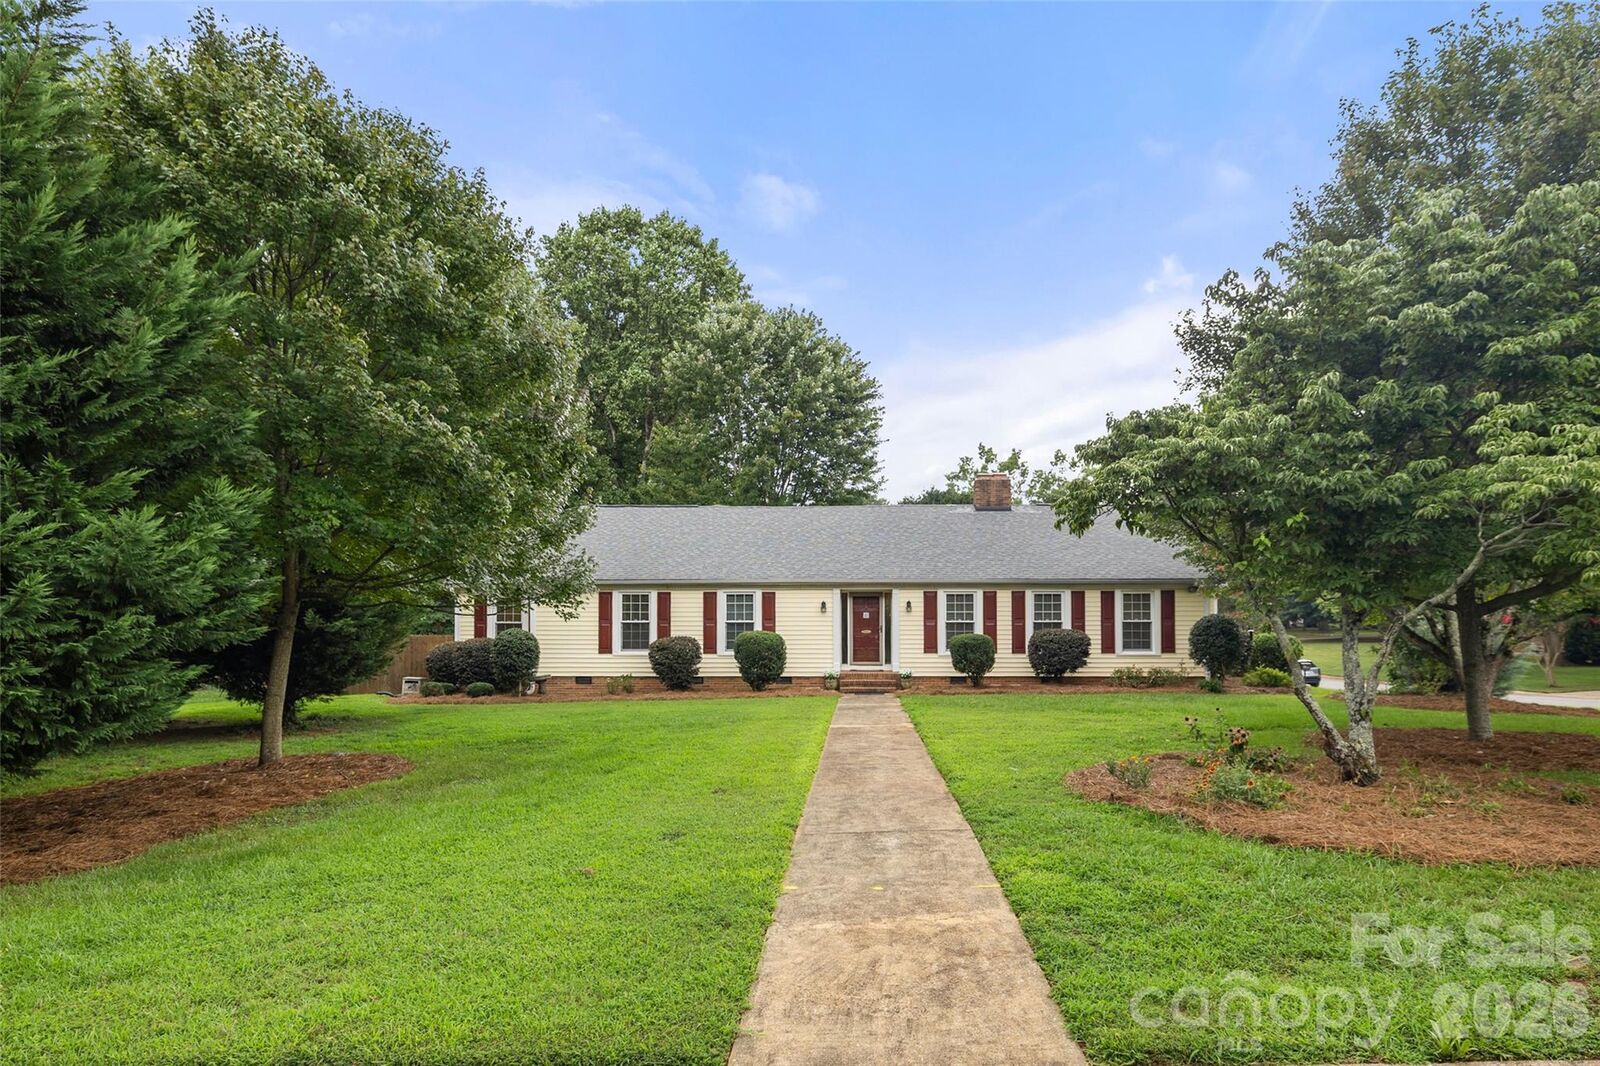
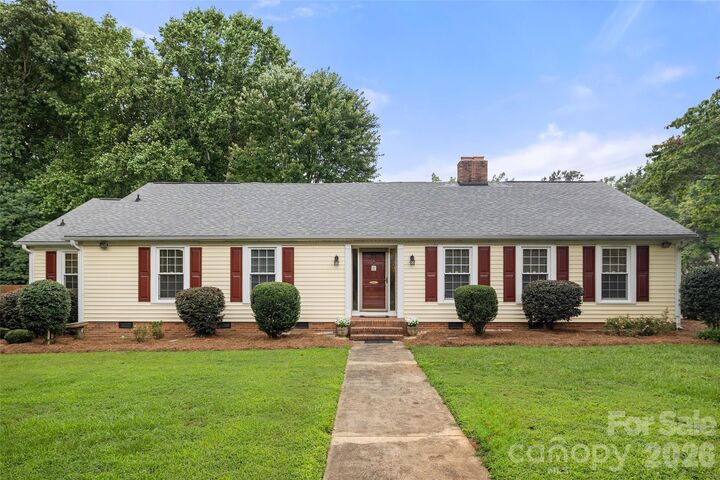
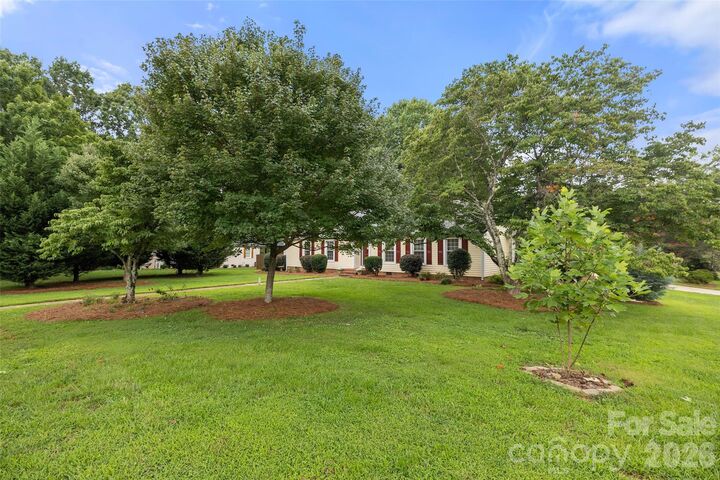
Listed By: Southern Nest Realty Inc - Contact: kim@southernnestrealty.com
3701 Princeton Drive Gastonia, NC 28056
Coming Soon (3 Days)
$525,000 (USD)

Description
MLS #:
4410949
4410949
Lot Size
0.48 acres
0.48 acres
Type
Single-Family Home
Single-Family Home
Year Built
1974
1974
County
Gaston County
Gaston County
Listed By
Kim Knapik, Southern Nest Realty Inc, Contact: kim@southernnestrealty.com
Source
CANOPY MLS - IDX
Last checked Aug 12 2026 at 2:49 AM GMT+0000
CANOPY MLS - IDX
Last checked Aug 12 2026 at 2:49 AM GMT+0000
Bathroom Details
- Full Bathrooms: 2
- Half Bathrooms: 2
Interior Features
- Attic Stairs Fixed
- Attic Finished
Subdivision
- Fairways
Lot Information
- Wooded
- Corner Lot
- Level
- Green Area
Property Features
- Fireplace: Gas
- Fireplace: Family Room
- Foundation: Crawl Space
Heating and Cooling
- Natural Gas
- Electric
- Central Air
Flooring
- Laminate
- Tile
- Hardwood
Exterior Features
- Roof: Architectural Shingle
Utility Information
- Utilities: Natural Gas
- Sewer: Public Sewer
School Information
- Elementary School: W.a. Bess
- Middle School: Cramerton
- High School: Forestview
Parking
- Driveway
- Attached Carport
Living Area
- 3,425 sqft
Additional Information: Southern Nest Realty Inc | kim@southernnestrealty.com
Location
Disclaimer: Square footage is based on information available to agent, including County records. Information has not been verified by agent and should be verified by buyer.
Based on information submitted to the MLS GRID as of 8/12/2026 02:49. All data is obtained from various sources and may not have been verified by broker or MLS GRID. Supplied Open House Information is subject to change without notice. All information should be independently reviewed and verified for accuracy. Properties may or may not be listed by the office/agent presenting the information.

Enjoy a private, park-like backyard with mature landscaping, a pergola with adjustable louvers, and your own raspberry and blackberry bushes. A newer crawlspace moisture barrier adds peace of mind, while the detached barn provides incredible space for hobbies, storage, or all your toys. Covered carport parking protects your vehicles from the elements.
Adjacent to the country club, with separate access to tennis, pool, and fitness amenities. Conveniently located just minutes from shopping, Charlotte, and Crowders Mountain—this is a home designed for enjoying life!