

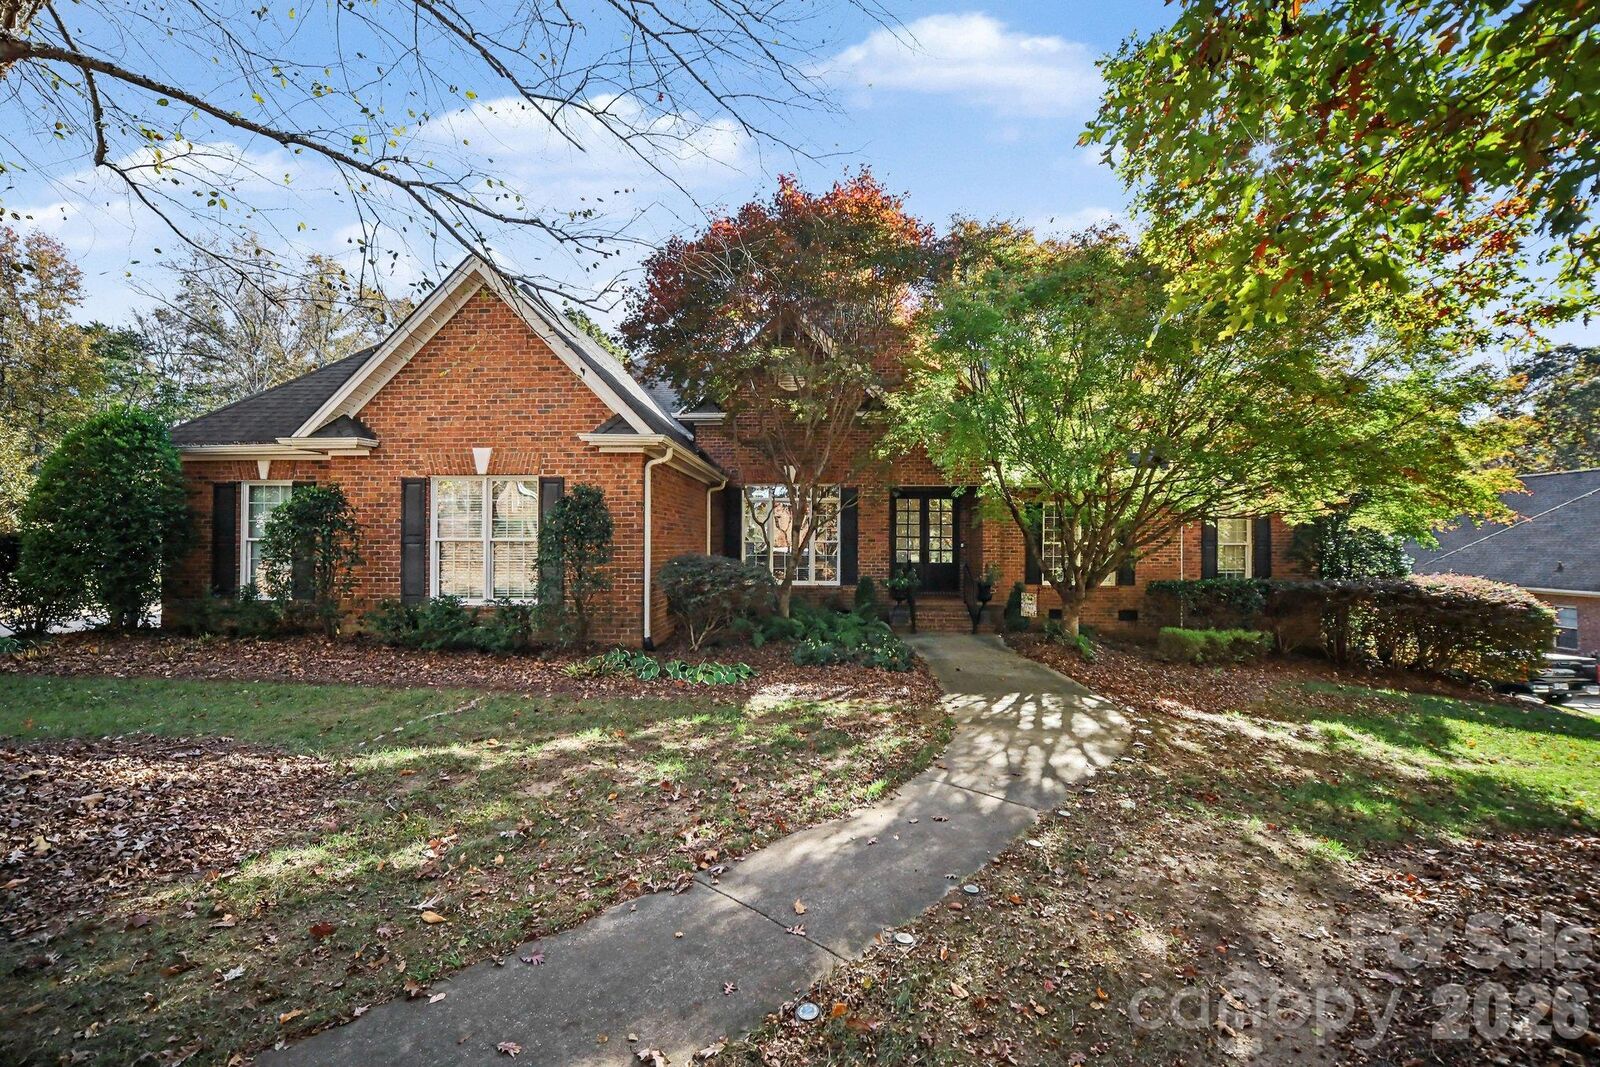
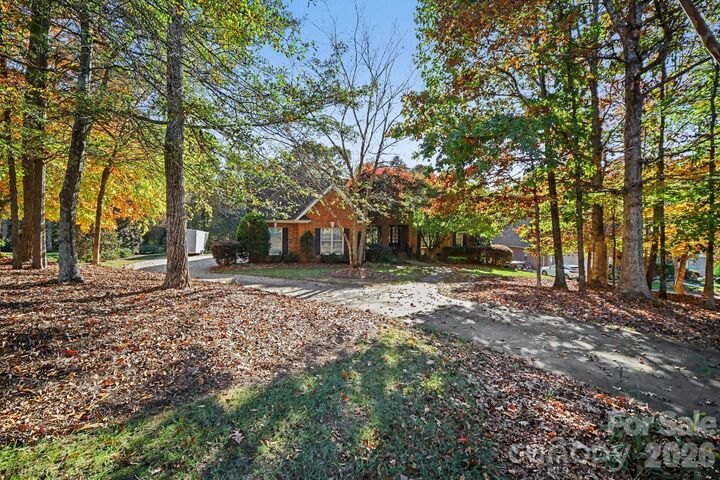
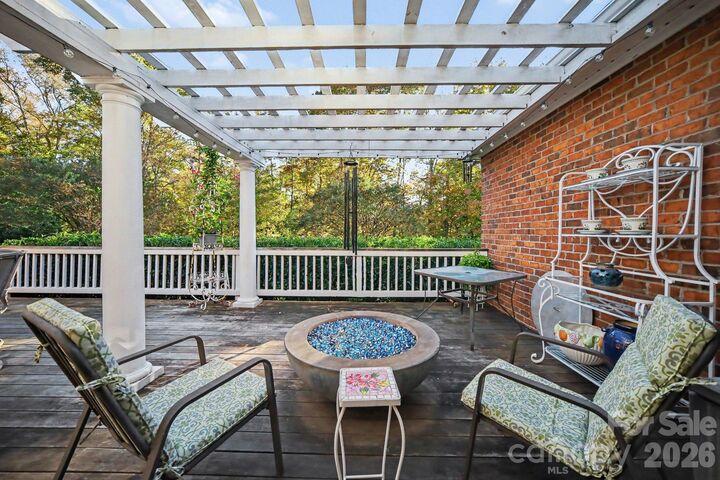
Listed By: Mark Spain Real Estate - Contact: AmandaMcKinnon@MarkSpain.com
5211 Waterfall Court Gastonia, NC 28056
Active (1 Days)
$725,000 (USD)
MLS #:
4440712
4440712
Lot Size
0.68 acres
0.68 acres
Type
Single-Family Home
Single-Family Home
Year Built
2001
2001
County
Gaston County
Gaston County
Listed By
Amanda McKinnon, Mark Spain Real Estate, Contact: AmandaMcKinnon@MarkSpain.com
Source
CANOPY MLS - IDX as distributed by MLS Grid
Last checked Nov 12 2026 at 12:36 PM GMT+0000
CANOPY MLS - IDX as distributed by MLS Grid
Last checked Nov 12 2026 at 12:36 PM GMT+0000
Bathroom Details
- Full Bathrooms: 3
- Half Bathroom: 1
Interior Features
- Pantry
- Attic Walk In
- Garden Tub
- Wet Bar
- Central Vacuum
- Built-In Features
Subdivision
- Stone Ridge
Lot Information
- Private
Property Features
- Fireplace: Living Room
- Fireplace: Gas
- Fireplace: Family Room
- Foundation: Crawl Space
Heating and Cooling
- Natural Gas
- Central Air
- Zoned
- Multi Units
Homeowners Association Information
- Dues: $425/Annually
Flooring
- Carpet
- Wood
- Tile
Utility Information
- Sewer: Septic Installed
School Information
- Elementary School: W.a. Bess
- Middle School: Cramerton
- High School: Forestview
Parking
- Attached Garage
- Driveway
Living Area
- 3,743 sqft
Additional Information: Mark Spain Real Estate | AmandaMcKinnon@MarkSpain.com
Location
Disclaimer: Listings courtesy of Canopy MLS as distributed by MLS GRID. Some IDX listings have been excluded from this website.
Based on information submitted to the MLS GRID as of 11/12/2026 12:36. All data is obtained from various sources and may not have been verified by broker or MLS GRID. Supplied Open House Information is subject to change without notice. All information should be independently reviewed and verified for accuracy. Properties may or may not be listed by the office/agent presenting the information.

Description