

Listed By: ERA Live Moore - Contact: hstrowd@yahoo.com
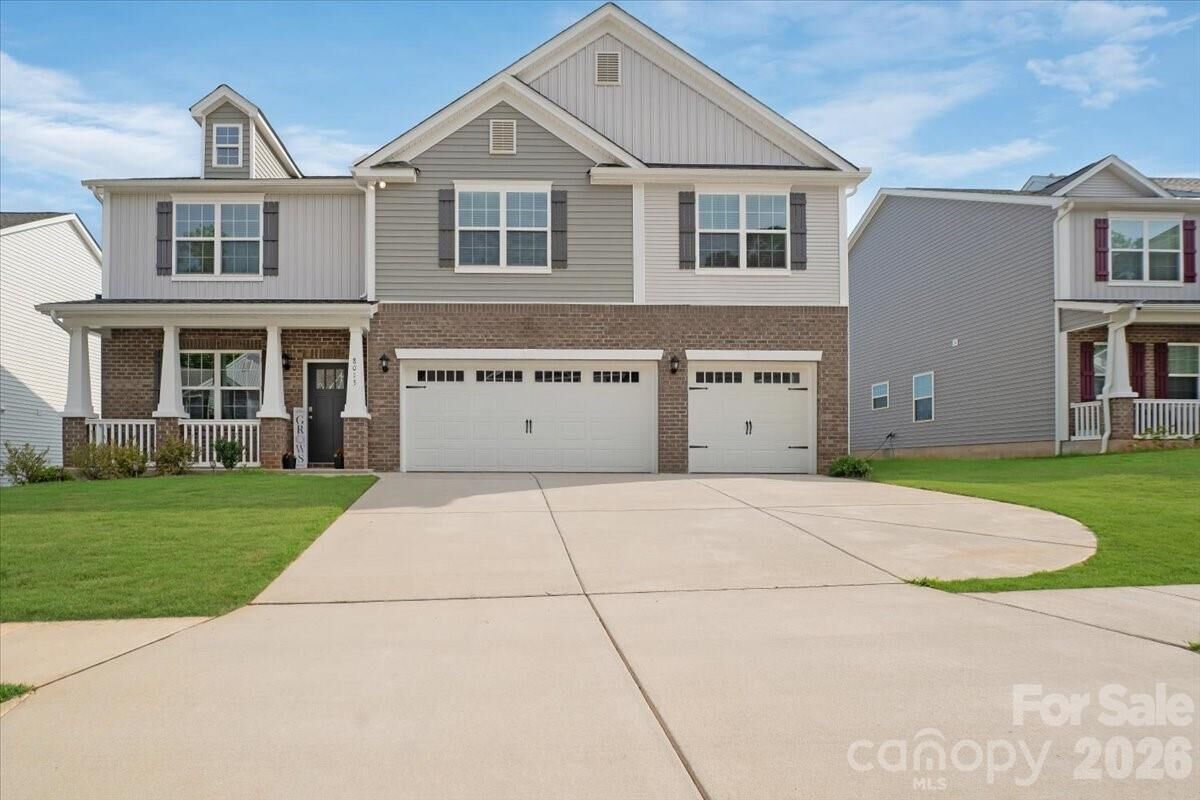
8013 Kennesaw Drive Gastonia, NC 28056
Coming Soon (1 Days)
$499,500 (USD)
OPEN HOUSE TIMES
-
OPENSat, Aug 2211:00 am - 1:00 pm
Description
Offering impressive space and versatility in the sought-after Nolen Farm community, this 5-bedroom, 4.5-bath home provides 3,432 sq. ft. of thoughtfully designed living space across two levels. The welcoming foyer opens to a bright, flowing layout ideal for both everyday living and entertaining, with generous gathering spaces and a family room anchored by a cozy fireplace. The kitchen serves as the heart of the home with abundant cabinetry, ample prep space, a pantry, gas cooktop, and easy connection to the surrounding living and dining areas. A main-level bedroom with full bath offers excellent flexibility for guests, a private office, or multigenerational living. Upstairs, the spacious primary suite creates a relaxing retreat, while three additional bedrooms and multiple baths provide room for everyone to spread out. A large bonus room adds even more versatility for recreation, media, or hobbies. Additional highlights include main-level laundry, a covered front porch, attached 3-car garage, and a .24-acre homesite. Nolen Farm residents enjoy access to a community cabana and outdoor pool, among other amenities, creating an inviting neighborhood setting just beyond your doorstep.
MLS #:
4414428
4414428
Lot Size
10,454 SQFT
10,454 SQFT
Type
Single-Family Home
Single-Family Home
Year Built
2025
2025
County
Gaston County
Gaston County
Listed By
Heather Strowd, ERA Live Moore, Contact: hstrowd@yahoo.com
Source
CANOPY MLS - IDX
Last checked Aug 14 2026 at 1:04 PM GMT+0000
CANOPY MLS - IDX
Last checked Aug 14 2026 at 1:04 PM GMT+0000
Bathroom Details
- Full Bathrooms: 4
- Half Bathroom: 1
Interior Features
- Pantry
- Entrance Foyer
Subdivision
- Nolen Farm
Property Features
- Fireplace: Family Room
- Foundation: Slab
Heating and Cooling
- Natural Gas
- Forced Air
- Central Air
- Dual
Flooring
- Carpet
- Laminate
- Vinyl
Utility Information
- Sewer: Public Sewer
School Information
- Elementary School: W.a. Bess
- Middle School: Cramerton
- High School: Forestview
Parking
- Attached Garage
- Driveway
Living Area
- 3,432 sqft
Additional Information: ERA Live Moore | hstrowd@yahoo.com
Location
Disclaimer: Square footage is based on information available to agent, including County records. Information has not been verified by agent and should be verified by buyer.
Based on information submitted to the MLS GRID as of 8/14/2026 13:04. All data is obtained from various sources and may not have been verified by broker or MLS GRID. Supplied Open House Information is subject to change without notice. All information should be independently reviewed and verified for accuracy. Properties may or may not be listed by the office/agent presenting the information.
