

Listed By: Odell Realty, LLC - Contact: james@odellrealty.com
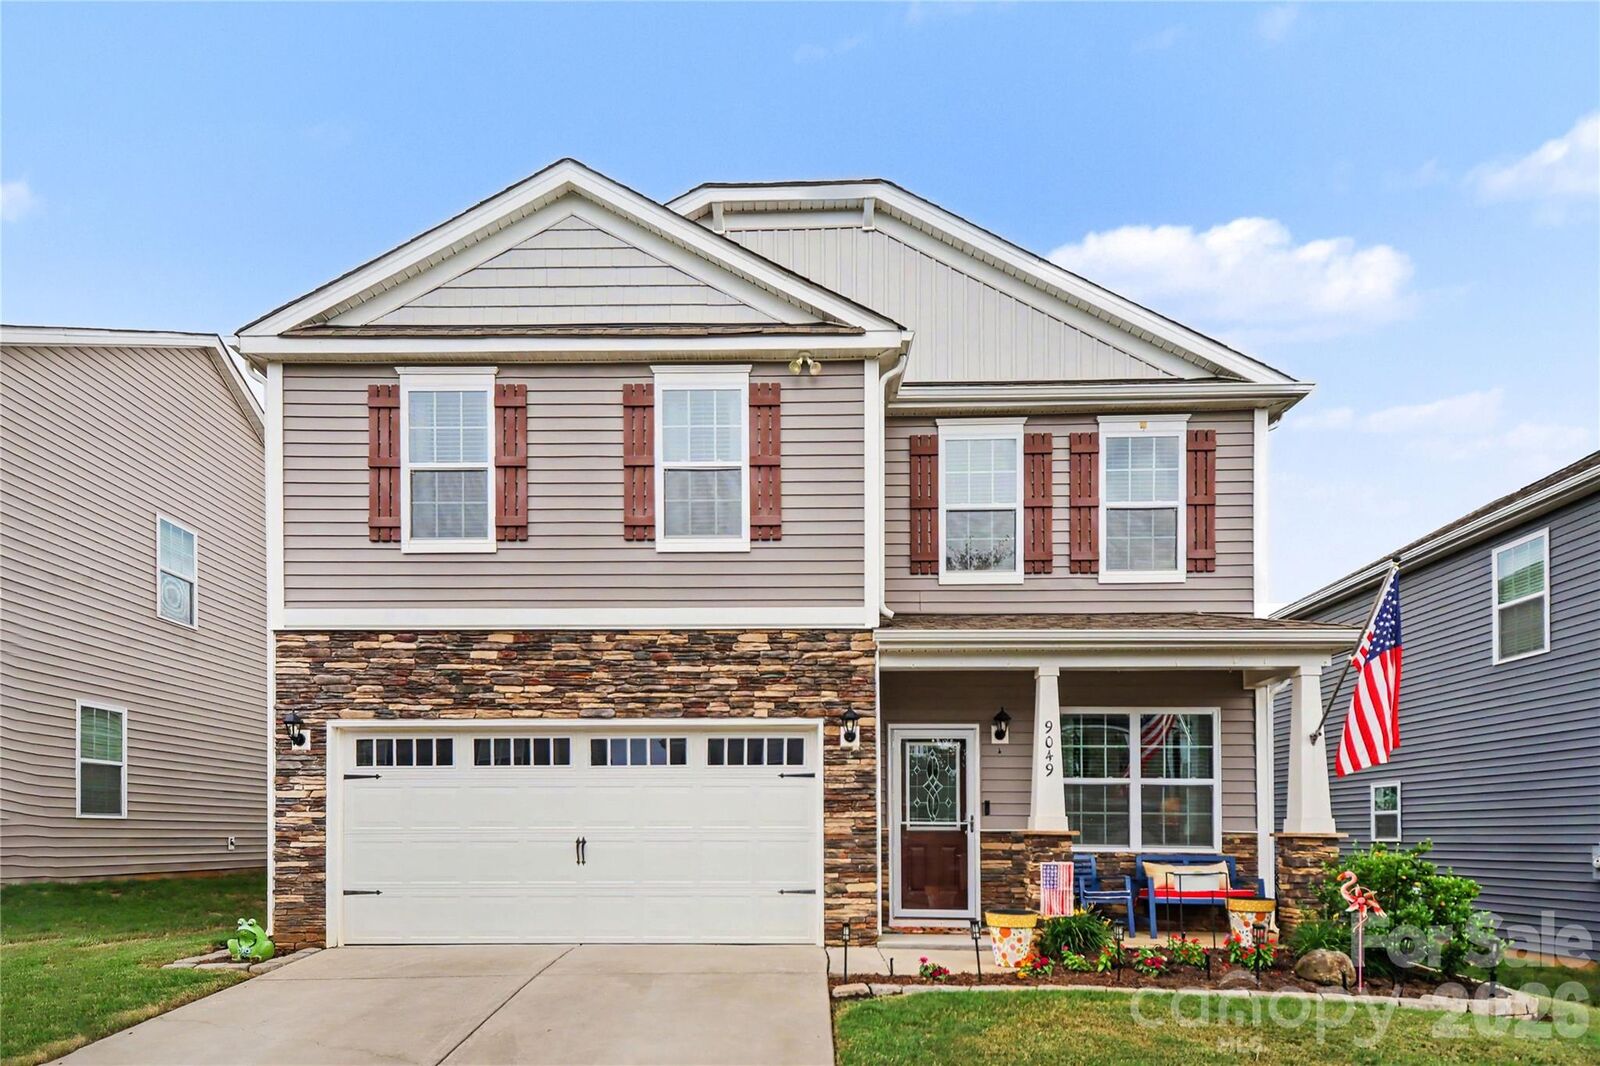
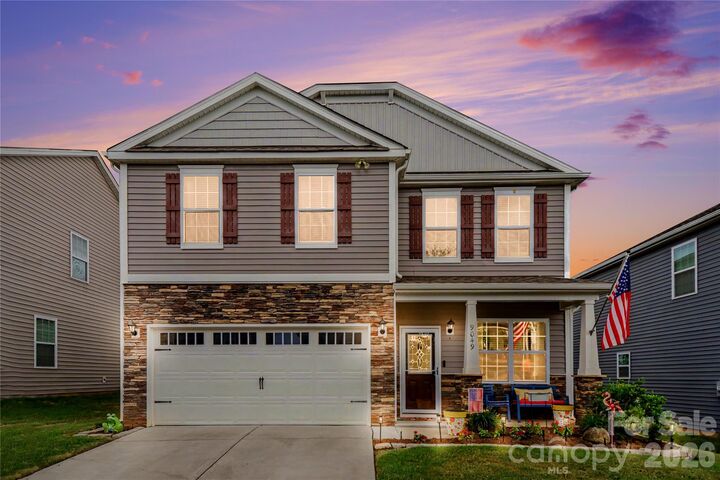
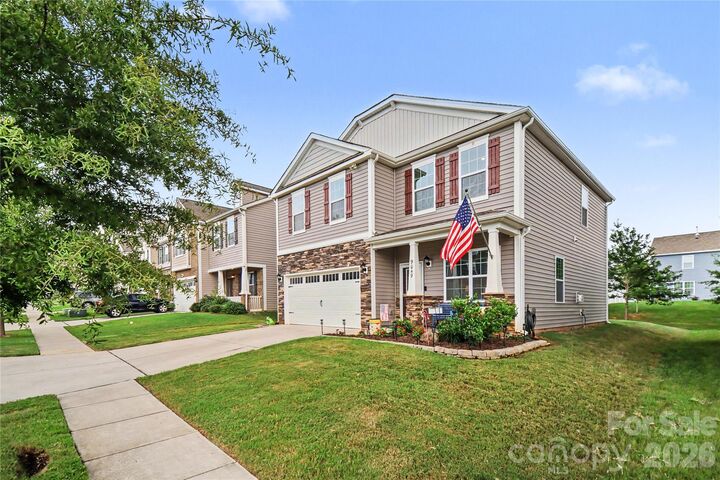
9049 Remnick Drive Gastonia, NC 28056
Coming Soon (1 Days)
$369,900 (USD)
Description
MLS #:
4415210
4415210
Lot Size
6,098 SQFT
6,098 SQFT
Type
Single-Family Home
Single-Family Home
Year Built
2021
2021
County
Gaston County
Gaston County
Listed By
James Hawkins, Odell Realty, LLC, Contact: james@odellrealty.com
Source
CANOPY MLS - IDX
Last checked Aug 18 2026 at 11:29 PM GMT+0000
CANOPY MLS - IDX
Last checked Aug 18 2026 at 11:29 PM GMT+0000
Bathroom Details
- Full Bathrooms: 2
- Half Bathroom: 1
Interior Features
- Pantry
- Walk-In Closet(s)
Subdivision
- Nolen Farm
Lot Information
- Level
Property Features
- Foundation: Slab
Heating and Cooling
- Natural Gas
- Forced Air
- Ceiling Fan(s)
- Central Air
Homeowners Association Information
- Dues: $850/Annually
Flooring
- Carpet
- Laminate
- Vinyl
Exterior Features
- Roof: Architectural Shingle
Utility Information
- Sewer: Public Sewer
School Information
- Elementary School: Unspecified
- Middle School: Unspecified
- High School: Unspecified
Parking
- Attached Garage
- Garage Door Opener
- Driveway
- Garage Faces Front
Living Area
- 2,126 sqft
Additional Information: Odell Realty, LLC | james@odellrealty.com
Location
Disclaimer: Square footage is based on information available to agent, including County records. Information has not been verified by agent and should be verified by buyer.
Based on information submitted to the MLS GRID as of 8/18/2026 23:29. All data is obtained from various sources and may not have been verified by broker or MLS GRID. Supplied Open House Information is subject to change without notice. All information should be independently reviewed and verified for accuracy. Properties may or may not be listed by the office/agent presenting the information.

Upstairs, the spacious primary suite includes a private bath, along with three additional bedrooms, a full bath, and a convenient laundry area. A 2-car garage and low-maintenance outdoor space add everyday convenience.
Enjoy Nolen Farm’s resort-style amenities, including a pool, splash pad, clubhouse, pickleball and basketball courts, playgrounds, parks, and walking trails. Conveniently located near shopping, dining, major roadways, Lake Wylie, and Charlotte, this home offers modern style, desirable amenities, and a convenient location!