

Listed By: Lake Norman Realty, Inc - Contact: karmanC@lakenormanrealty.com
3941 Grovesner Street Harrisburg, NC 28075
Coming Soon
$819,900 (USD)
OPEN HOUSE TIMES
-
OPENSat, Oct 1012 noon - 2:00 pm
Description
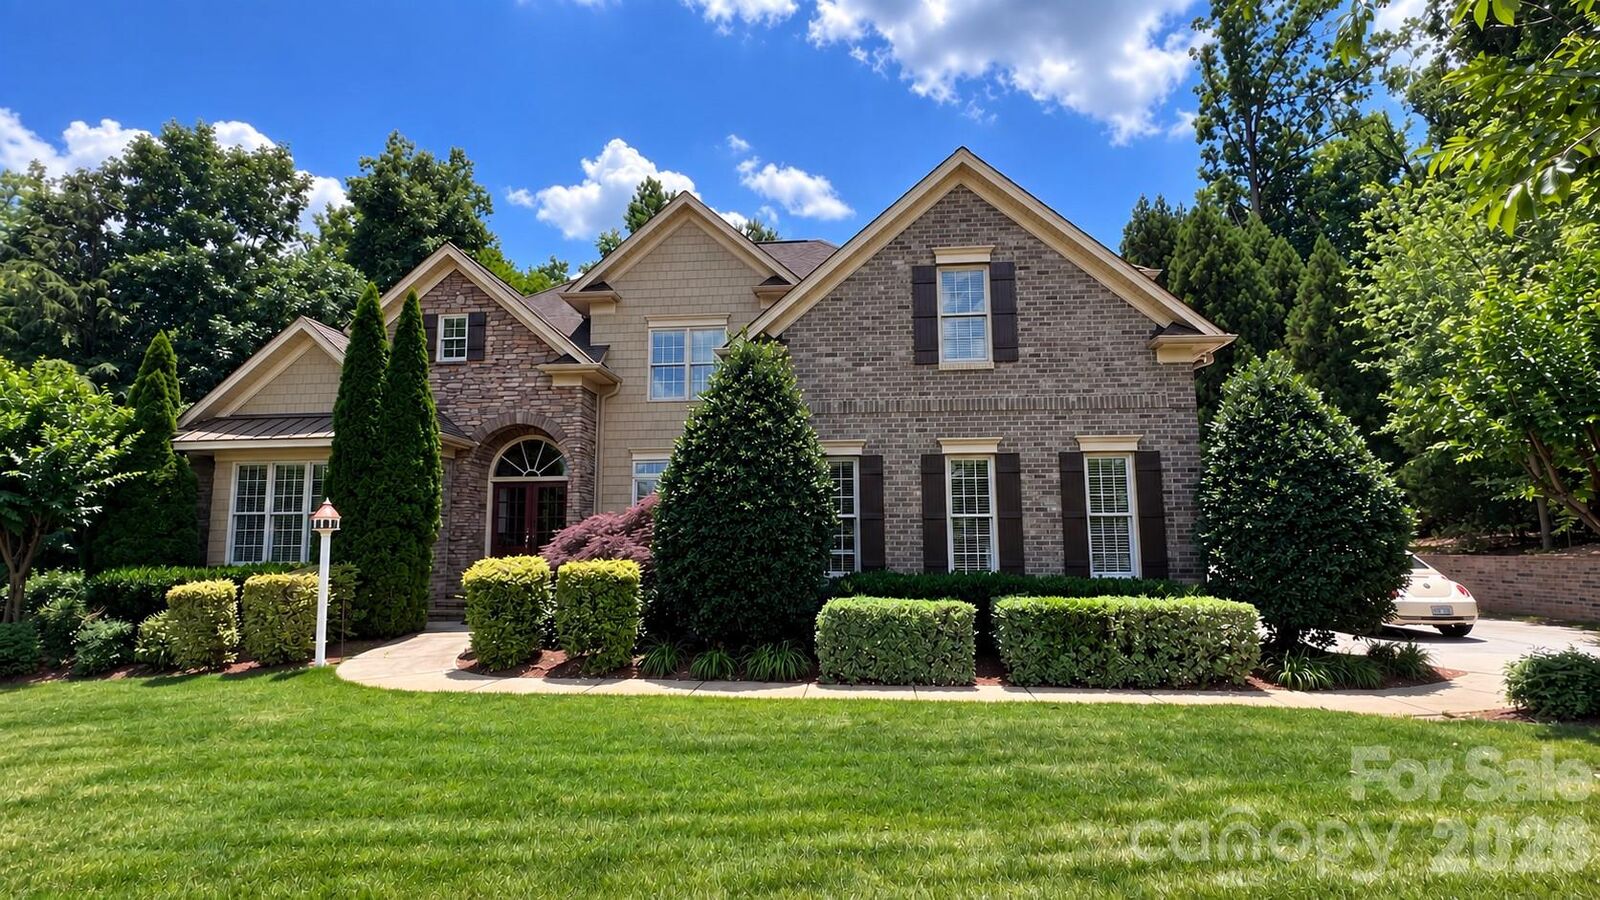
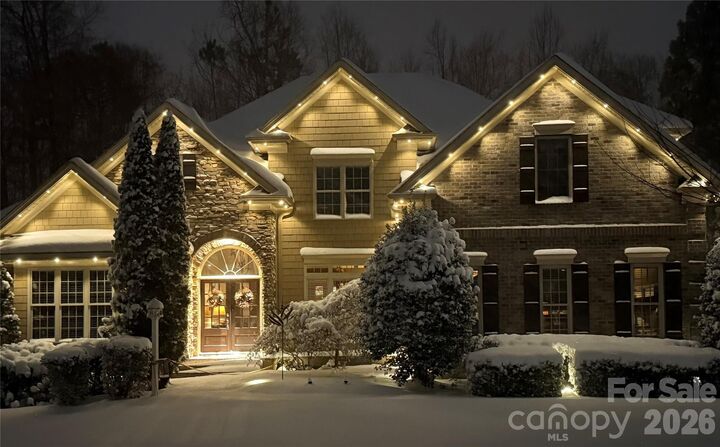
Welcome to this beautifully maintained all-brick executive home set on just under half an acre, this 4-bedroom, 3.5-bath residence combines timeless architectural details with thoughtful features designed for comfort, convenience and everyday living. The striking exterior showcases stone veneer and shake accents, creating an inviting and distinctive presence. Inside, generous living spaces are complemented by two gas fireplaces and a gas cooktop, adding warmth and functionality to the home. The property also features smart home automation, bringing modern convenience to this classic setting. One of the home's standout features is the three-season sunroom, offering a peaceful retreat overlooking the wooded, fully fenced backyard. It's an ideal spot for morning coffee, relaxing evenings or entertaining while enjoying the privacy of the natural surroundings. The extensive list of upgrades and features includes a whole-house generator w/warranty, built-ins, fully encapsulated crawlspace, tankless water heater, water softener system, irrigation system supplied by a private well, and a spacious three-car garage with epoxy flooring. Located in the popular Abbington community, residents enjoy an impressive selection of amenities including a clubhouse, outdoor pool, recreation area, sidewalks and tennis courts. With its combination of executive-style architecture, wooded privacy, and desirable community amenities, this home offers a wonderful opportunity to enjoy comfortable living in one of the area's popular neighborhoods. All appliances convey! New roof and water heater 2023!
MLS #:
4423341
4423341
Lot Size
0.44 acres
0.44 acres
Type
Single-Family Home
Single-Family Home
Year Built
2006
2006
County
Cabarrus County
Cabarrus County
Listed By
Karman Christensen, Lake Norman Realty, Inc, Contact: karmanC@lakenormanrealty.com
Source
CANOPY MLS - IDX
Last checked Oct 1 2026 at 4:35 AM GMT+0000
CANOPY MLS - IDX
Last checked Oct 1 2026 at 4:35 AM GMT+0000
Bathroom Details
- Full Bathrooms: 3
- Half Bathroom: 1
Interior Features
- Attic Walk In
- Attic Stairs Pulldown
Subdivision
- Abbington
Lot Information
- Wooded
Property Features
- Fireplace: Living Room
- Fireplace: Gas Log
- Fireplace: Primary Bedroom
- Foundation: Crawl Space
Heating and Cooling
- Heat Pump
- Zoned
- Natural Gas
- Central Air
Homeowners Association Information
- Dues: $750/Annually
Flooring
- Carpet
- Vinyl
- Wood
- Tile
Exterior Features
- Roof: Architectural Shingle
Utility Information
- Sewer: Public Sewer
School Information
- Elementary School: Harrisburg
- Middle School: Hickory Ridge
- High School: Hickory Ridge
Parking
- Attached Garage
- Garage Door Opener
- Driveway
- Electric Vehicle Charging Station(s)
- Garage Faces Side
Living Area
- 3,777 sqft
Additional Information: Lake Norman Realty, Inc | karmanC@lakenormanrealty.com
Location
Disclaimer: Square footage is based on information available to agent, including County records. Information has not been verified by agent and should be verified by buyer.
Based on information submitted to the MLS GRID as of 10/1/2026 04:35. All data is obtained from various sources and may not have been verified by broker or MLS GRID. Supplied Open House Information is subject to change without notice. All information should be independently reviewed and verified for accuracy. Properties may or may not be listed by the office/agent presenting the information.
