

Listed By: Keller Williams Professionals - Contact: bradleypace@kw.com
1013 Fassifern Court Hendersonville, NC 28791
Active
$399,000 (USD)
Description
MLS #:
4411207
4411207
Lot Size
3,646 SQFT
3,646 SQFT
Type
Single-Family Home
Single-Family Home
Year Built
2026
2026
County
Henderson County
Henderson County
Listed By
Bradley Pace, Keller Williams Professionals, Contact: bradleypace@kw.com
Source
CANOPY MLS - IDX
Last checked Aug 7 2026 at 6:18 AM GMT+0000
CANOPY MLS - IDX
Last checked Aug 7 2026 at 6:18 AM GMT+0000
Bathroom Details
- Full Bathrooms: 2
- Half Bathroom: 1
Interior Features
- Attic Stairs Pulldown
- Storage
Subdivision
- None
Property Features
- Foundation: Crawl Space
Heating and Cooling
- Heat Pump
Flooring
- Vinyl
Exterior Features
- Roof: Architectural Shingle
Utility Information
- Sewer: Public Sewer
School Information
- Elementary School: Bruce Drysdale
- Middle School: Hendersonville
- High School: Hendersonville
Parking
- Driveway
Living Area
- 1,176 sqft
Additional Information: Keller Williams Professionals | bradleypace@kw.com
Location
Disclaimer: Square footage is based on information available to agent, including County records. Information has not been verified by agent and should be verified by buyer.
Based on information submitted to the MLS GRID as of 8/7/2026 06:18. All data is obtained from various sources and may not have been verified by broker or MLS GRID. Supplied Open House Information is subject to change without notice. All information should be independently reviewed and verified for accuracy. Properties may or may not be listed by the office/agent presenting the information.

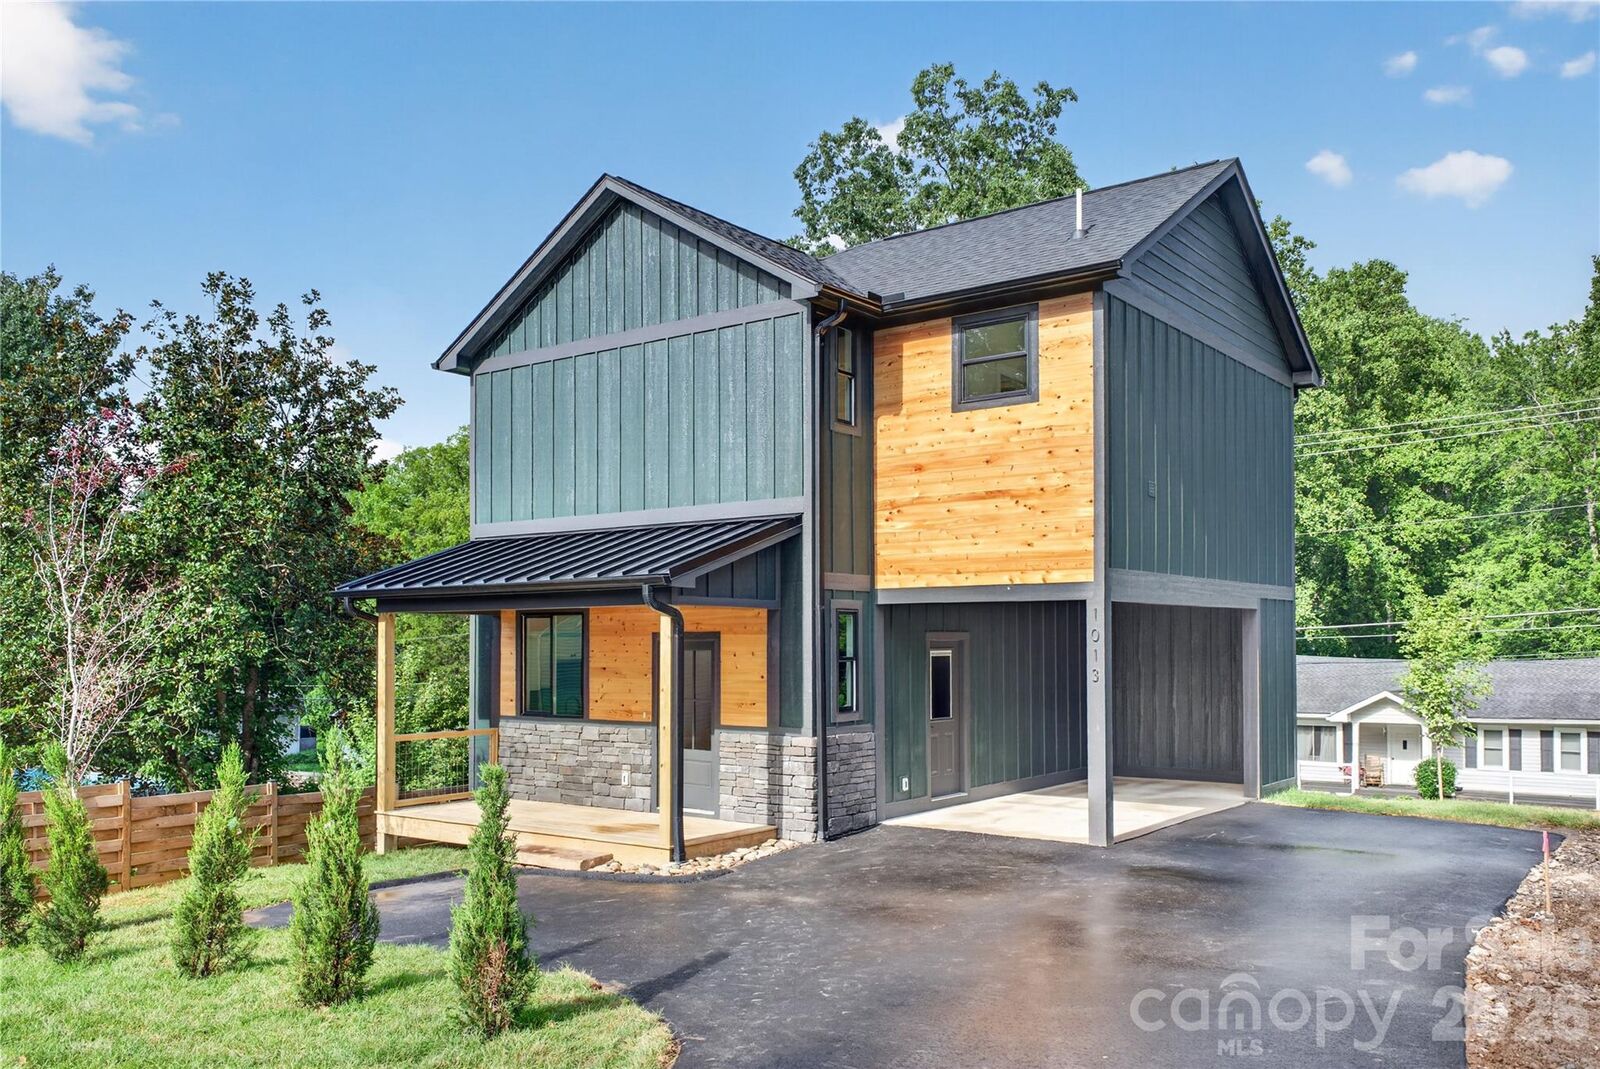
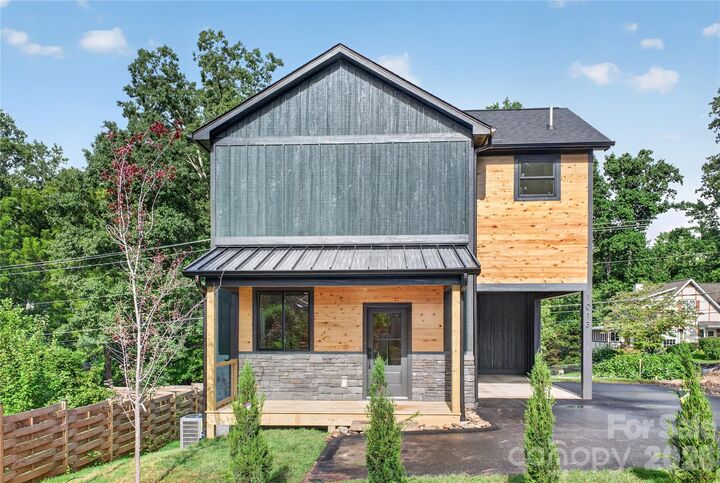
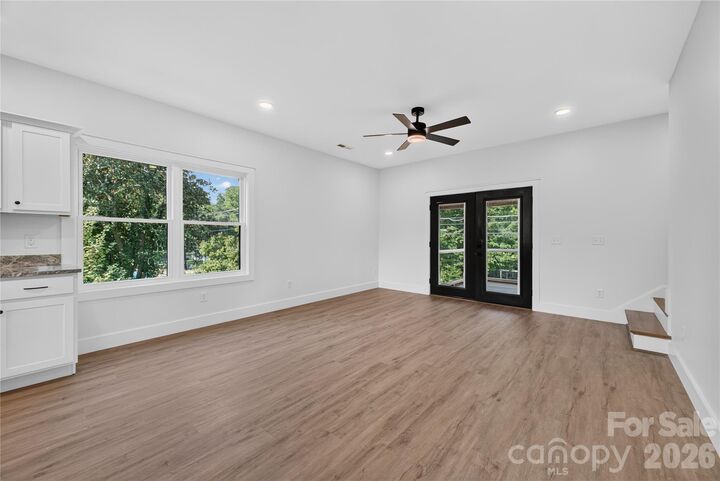
Designed with both comfort and functionality in mind, the home features 9-foot ceilings and luxury vinyl plank flooring throughout, creating a bright, spacious feel from the moment you step inside. The open-concept main level seamlessly connects the kitchen, dining, and living areas, creating an inviting space for everyday living and entertaining. The kitchen features granite countertops, black stainless steel appliances, and ample workspace, while the living area extends effortlessly onto the screened rear porch—perfect for morning coffee or relaxing evenings. Upstairs, you'll find all three bedrooms, including the primary suite, along with a conveniently located laundry room. Multi-zoned heating and cooling provides year-round comfort and efficiency, while generous storage throughout the home ensures everything has its place.
Whether you're searching for a full-time residence or a lock-and-go mountain retreat, 1013 Fassifern Court delivers the peace of mind of new construction in one of Hendersonville's most convenient and sought-after locations.