

Listed By: Keller Williams Professionals - Contact: Justin@AVLRealEstateAdvisor.com
164 Squirrel Hollow Drive Hendersonville, NC 28791
Active (1 Days)
$339,000 (USD)
OPEN HOUSE TIMES
-
OPENSun, Nov 11:00 pm - 2:30 pm
Description
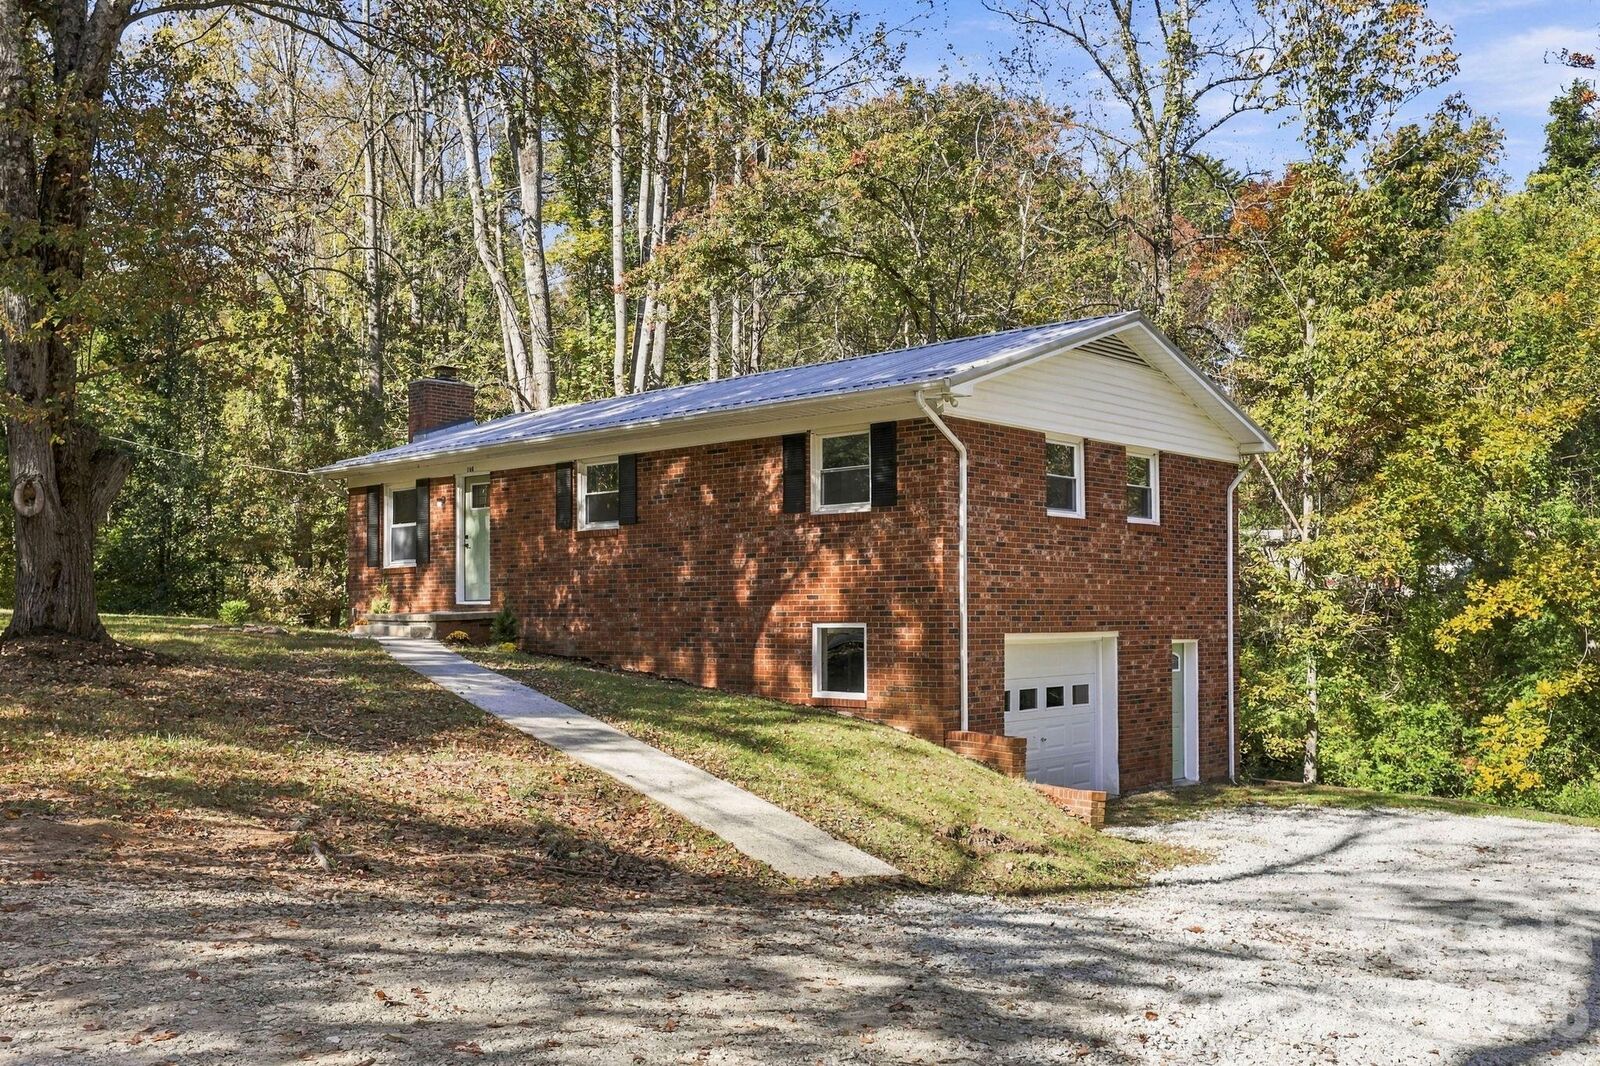
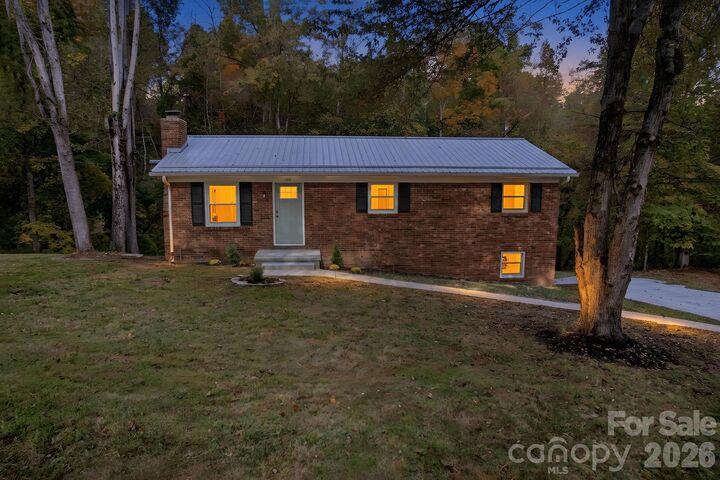
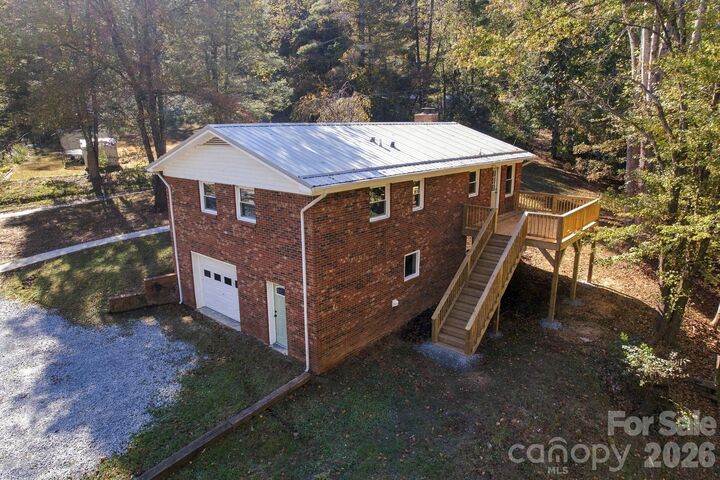
**OPEN HOUSE - SUNDAY 11/1 FROM 1P-2:30P** Finding a truly move-in-ready home for $339,000 isn't easy, especially one that offers privacy, space, and a convenient location! Welcome to 164 Squirrel Hollow, a beautifully remodeled 3-bedroom, 2-bath brick ranch situated on a peaceful, wooded 0.77-acre lot between Fletcher and Hendersonville. This home has undergone an extensive renovation that goes far beyond cosmetic updates. Major improvements include a new HVAC system, upgraded 200-amp electrical service, updated plumbing, new windows, water heater, insulation, and more. Inside, you'll find a bright, inviting living space with warm wood ceiling accents, an updated fireplace, new flooring, and a completely refreshed kitchen featuring new cabinetry, countertops, and appliances. Step outside to enjoy the spacious, private setting from your brand-new deck. An unfinished basement with garage provides additional storage and flexibility. All this in a quiet setting just minutes from Asheville Highway, I-26, shopping, dining, and everyday conveniences. With extensive updates already completed and a price of just $339,000, this home offers an exceptional opportunity to move right in, settle down, and enjoy a home where the hard work has already been done for you! Call Listing Agent, Justin Grogan, to schedule your tour!
MLS #:
4436245
4436245
Lot Size
0.77 acres
0.77 acres
Type
Single-Family Home
Single-Family Home
Year Built
1971
1971
County
Henderson County
Henderson County
Listed By
Justin Grogan, Keller Williams Professionals, Contact: Justin@AVLRealEstateAdvisor.com
Source
CANOPY MLS - IDX
Last checked Nov 1 2026 at 11:54 AM GMT+0000
CANOPY MLS - IDX
Last checked Nov 1 2026 at 11:54 AM GMT+0000
Bathroom Details
- Full Bathrooms: 2
Subdivision
- None
Lot Information
- Wooded
- Private
Property Features
- Fireplace: Living Room
- Fireplace: Electric
- Foundation: Basement
Heating and Cooling
- Heat Pump
Flooring
- Carpet
- Vinyl
- Tile
Utility Information
- Sewer: Septic Installed
School Information
- Elementary School: Mills River
- Middle School: Rugby
- High School: West Henderson
Parking
- Attached Garage
- Driveway
- Basement
Living Area
- 1,033 sqft
Additional Information: Keller Williams Professionals | Justin@AVLRealEstateAdvisor.com
Location
Disclaimer: Square footage is based on information available to agent, including County records. Information has not been verified by agent and should be verified by buyer.
Based on information submitted to the MLS GRID as of 11/1/2026 11:54. All data is obtained from various sources and may not have been verified by broker or MLS GRID. Supplied Open House Information is subject to change without notice. All information should be independently reviewed and verified for accuracy. Properties may or may not be listed by the office/agent presenting the information.
