

Listed By: Coldwell Banker Advantage - Contact: hilton@swingrealty.com
901 Red Oak Drive Hendersonville, NC 28791
Coming Soon
$325,000 (USD)
Description
MLS #:
4428905
4428905
Type
Condo
Condo
Year Built
1987
1987
County
Henderson County
Henderson County
Listed By
M. Hilton Swing, Coldwell Banker Advantage, Contact: hilton@swingrealty.com
Source
CANOPY MLS - IDX
Last checked Sep 29 2026 at 3:26 AM GMT+0000
CANOPY MLS - IDX
Last checked Sep 29 2026 at 3:26 AM GMT+0000
Bathroom Details
- Full Bathrooms: 2
Interior Features
- Walk-In Closet(s)
- Open Floorplan
- Attic Stairs Pulldown
Subdivision
- The Oaks
Lot Information
- Pond(s)
- End Unit
Property Features
- Fireplace: Living Room
- Fireplace: Gas Log
- Foundation: Crawl Space
Heating and Cooling
- Forced Air
- Central Air
Homeowners Association Information
- Dues: $560/Monthly
Flooring
- Carpet
- Vinyl
- Wood
Exterior Features
- Roof: Composition
Utility Information
- Utilities: Natural Gas
- Sewer: Public Sewer
School Information
- Elementary School: Bruce Drysdale
- Middle School: Hendersonville
- High School: Hendersonville
Parking
- Assigned
Living Area
- 1,514 sqft
Additional Information: Advantage | hilton@swingrealty.com
Location
Disclaimer: Square footage is based on information available to agent, including County records. Information has not been verified by agent and should be verified by buyer.
Based on information submitted to the MLS GRID as of 9/29/2026 03:26. All data is obtained from various sources and may not have been verified by broker or MLS GRID. Supplied Open House Information is subject to change without notice. All information should be independently reviewed and verified for accuracy. Properties may or may not be listed by the office/agent presenting the information.

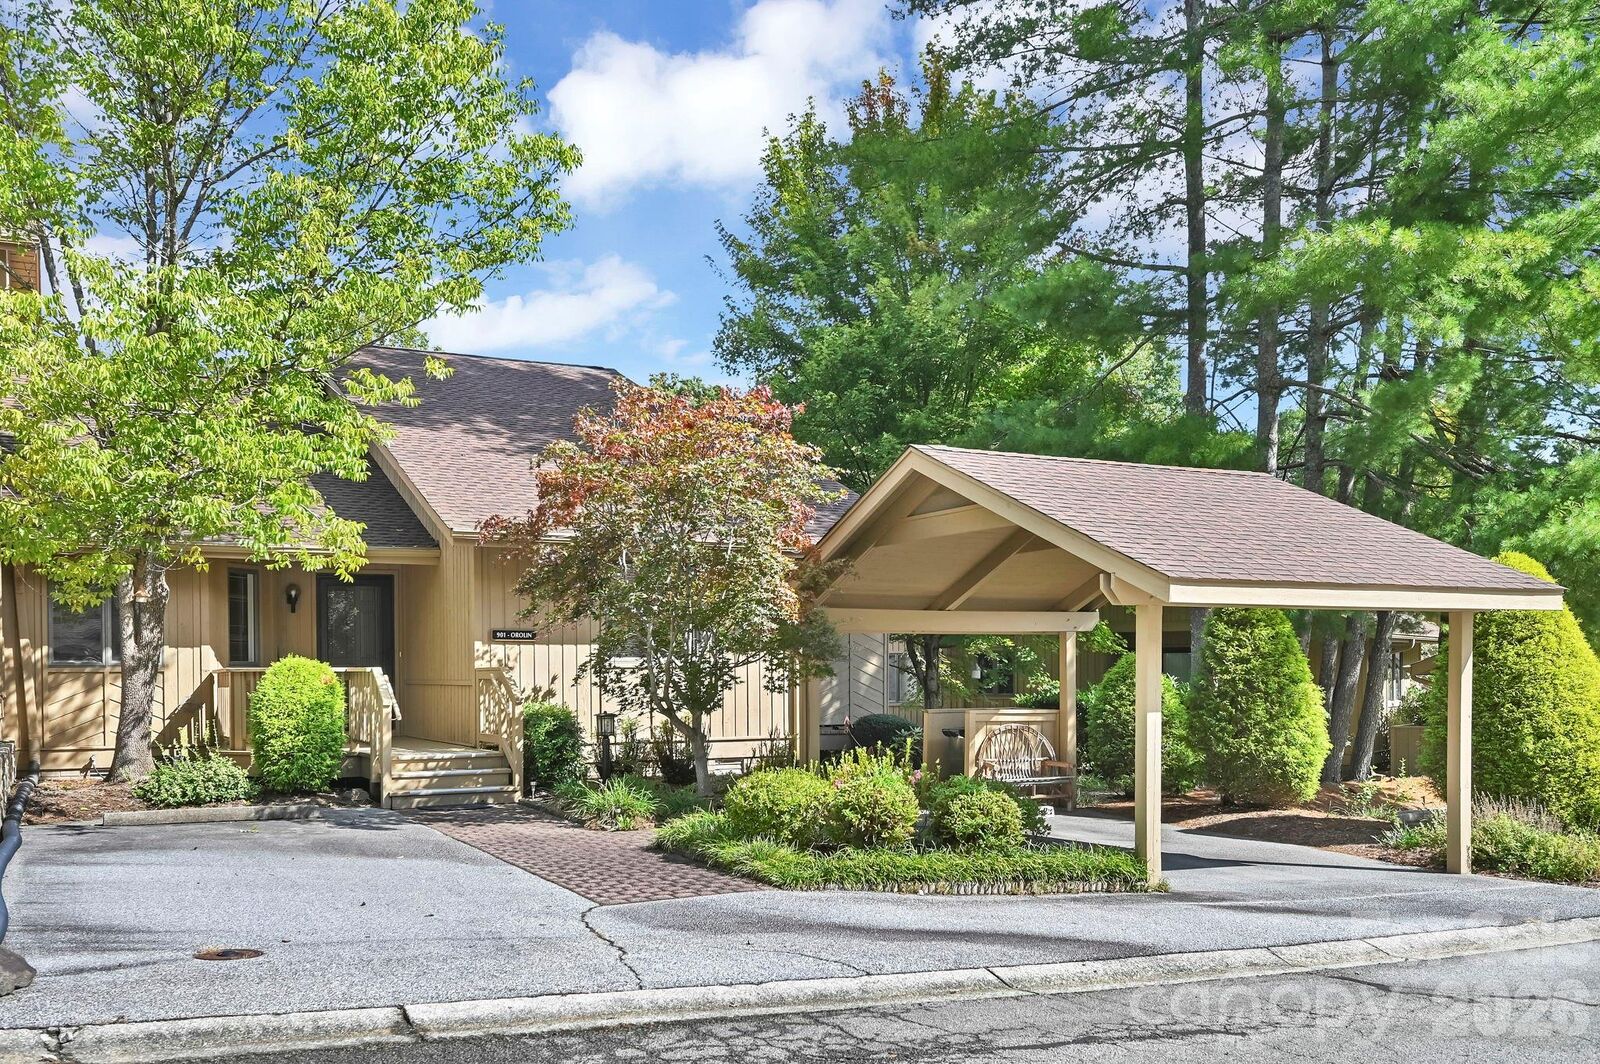
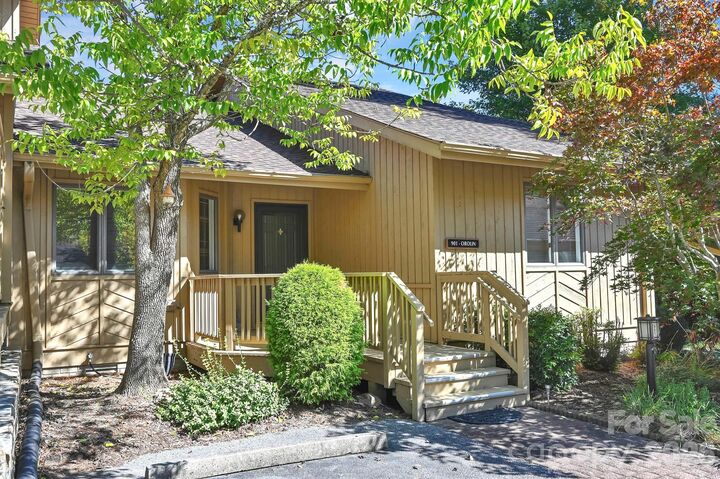
This end-unit condominium is sure to impress with its abundance of natural light and over 1,514 square feet of functional living space. The heart of 901 Red Oak Dr is its open and airy great room, featuring vaulted ceilings and an impressive stone fireplace that lets you know you moved to the mountains! It's the perfect place to unwind after a long day - and just off the kitchen is a cozy den and breakfast area with small side porch...an ideal place for casual conversation and everyday relaxation!
With 2 bedrooms (each with its own large walk-in closets) and 2 bathrooms, this roomy floor plan provides true single-level living. The real highlight of this home, however, is the 30-foot-wide screened porch, which offers plenty of room for both outdoor seating and dining areas, making it one of the few properties in The Oaks that features a private outdoor space that overlooks the community pond. Imagine enjoying peaceful summer mornings as the sun rises over the pond, or relaxing evenings dining al fresco with friends.
Residents of The Oaks enjoy full access to a complete suite of community amenities, including a clubhouse, an indoor heated pool, tennis and pickleball courts, and dedicated walking paths across the grounds. With its combination of natural light, functional layout, and prime location, this property offers fantastic value!
Don't wait - schedule your showing today!