

Listed By: Carolina Mountain Sales - Contact: melissa.wright@carolinamountainsales.com
4943 Elmhurst Drive NE Hickory, NC 28601
Coming Soon
$699,900 (USD)
Description
MLS #:
4432465
4432465
Lot Size
0.57 acres
0.57 acres
Type
Single-Family Home
Single-Family Home
Year Built
1993
1993
County
Catawba County
Catawba County
Listed By
Melissa Wright, Carolina Mountain Sales, An ERA Live Moore Company, Contact: melissa.wright@carolinamountainsales.com
Source
CANOPY MLS - IDX
Last checked Oct 8 2026 at 7:52 PM GMT+0000
CANOPY MLS - IDX
Last checked Oct 8 2026 at 7:52 PM GMT+0000
Bathroom Details
- Full Bathrooms: 3
- Half Bathroom: 1
Interior Features
- Pantry
- Kitchen Island
- Entrance Foyer
Subdivision
- Catawba Springs
Lot Information
- Wooded
- Corner Lot
- Level
Property Features
- Fireplace: Living Room
- Fireplace: Family Room
- Fireplace: Wood Burning
- Foundation: Basement
Heating and Cooling
- Heat Pump
- Electric
- Central Air
Homeowners Association Information
- Dues: $100/Annually
Flooring
- Carpet
- Wood
- Tile
Exterior Features
- Roof: Architectural Shingle
Utility Information
- Utilities: Underground Utilities, Propane, Electricity Connected, Wired Internet Available
- Sewer: Public Sewer
School Information
- Elementary School: Snow Creek
- Middle School: Arndt
- High School: St. Stephens
Parking
- Driveway
- Garage Faces Front
Living Area
- 4,274 sqft
Additional Information: Carolina Mountain Sales, An ERA Live Moore Company | melissa.wright@carolinamountainsales.com
Location
Disclaimer: Square footage is based on information available to agent, including County records. Information has not been verified by agent and should be verified by buyer.
Based on information submitted to the MLS GRID as of 10/8/2026 19:52. All data is obtained from various sources and may not have been verified by broker or MLS GRID. Supplied Open House Information is subject to change without notice. All information should be independently reviewed and verified for accuracy. Properties may or may not be listed by the office/agent presenting the information.

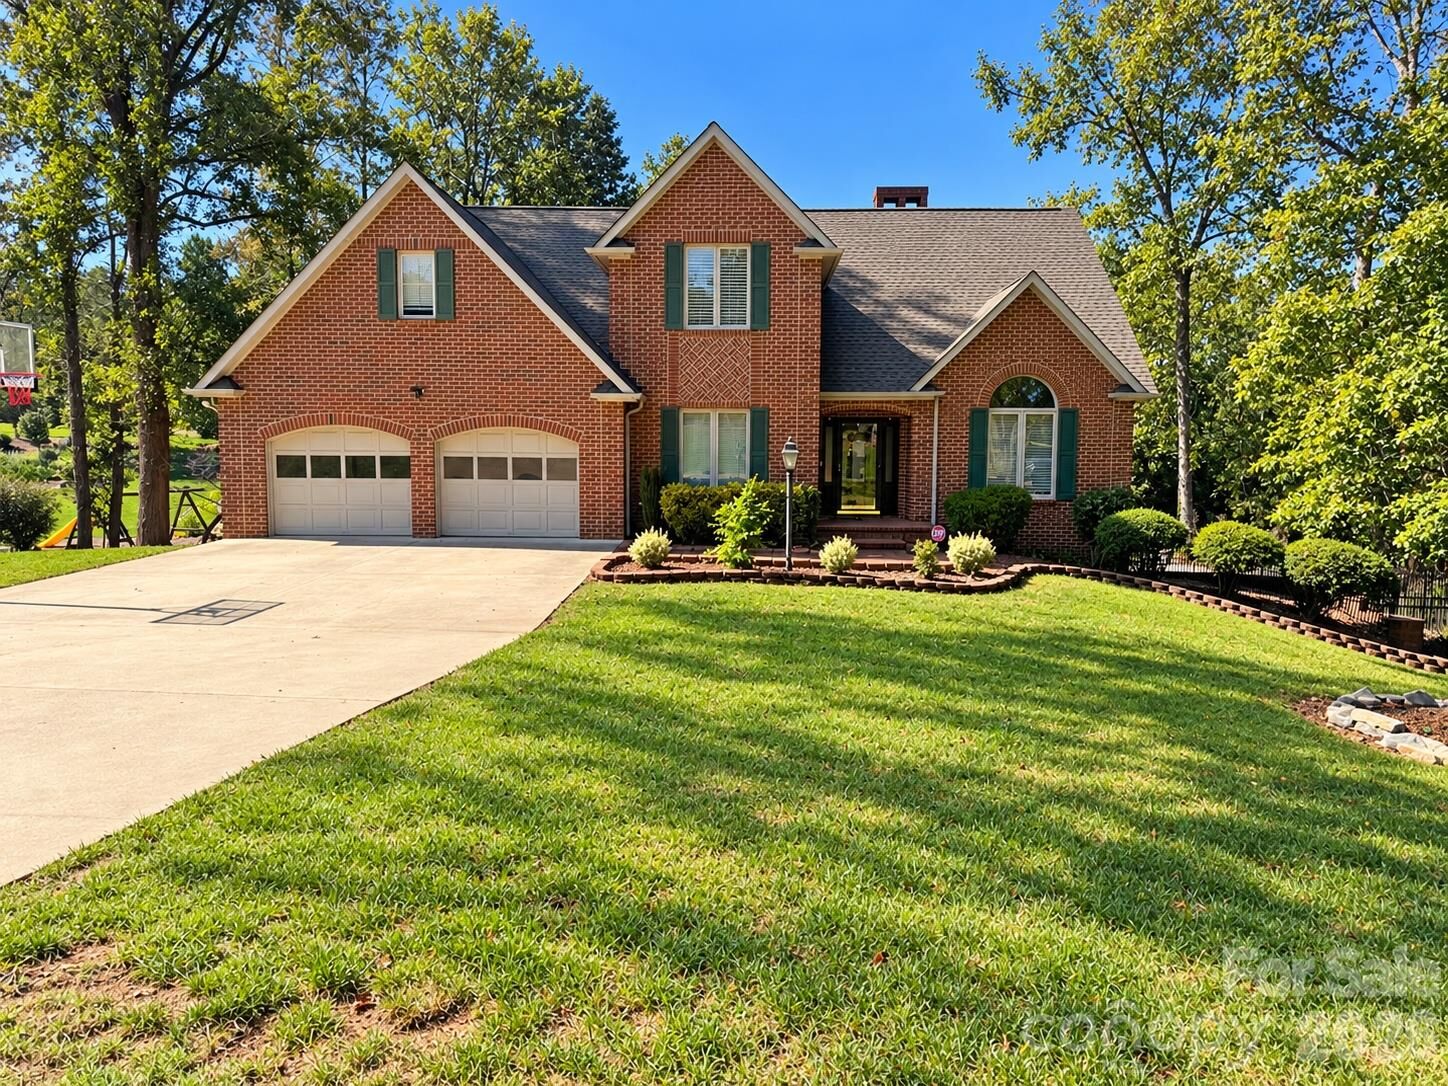
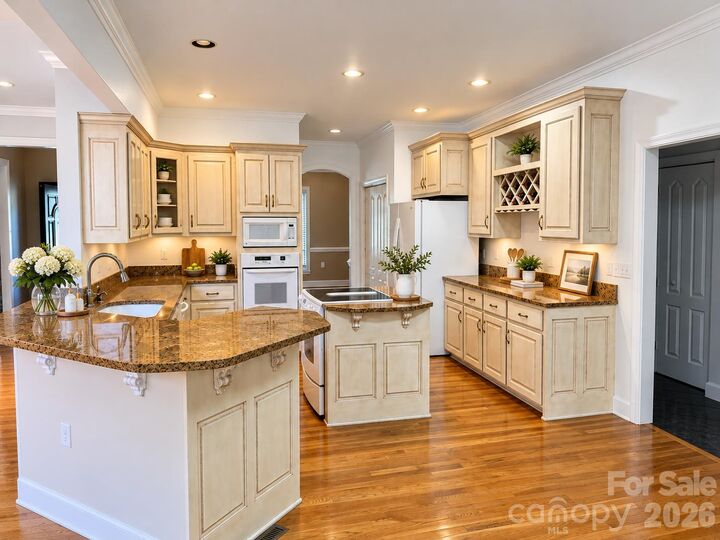
The main level offers 1,756 sq ft of well-planned living space. The living room is the heart of the home, with a soaring cathedral ceiling and a wood-burning fireplace. A formal dining room is ready for holidays and dinner parties, and a dedicated office makes working from home easy. The large kitchen features a wall oven and electric range with plenty of room to cook and gather. The spacious main-level primary suite includes a private bath with a large walk-in shower and opens directly to the screened portion of the deck, the perfect spot for morning coffee overlooking the yard. A half bath for guests completes the main floor.
Upstairs, you'll find three generously sized bedrooms and a full bath, giving everyone room to spread out.
The basement adds outstanding flexibility, with a large rec room warmed by a second wood-burning fireplace, a kitchenette, a full bath with laundry, and sliding doors leading outside. It's ideal for a game room, guest quarters, or entertaining poolside. A one-bay basement garage is a great bonus for a workshop, lawn equipment, or extra storage, in addition to the large two-bay garage on the main level.
With 4 bedrooms, 3.5 baths, three garage bays, two fireplaces, a pool, and a gorgeous, private yard in an established golf course neighborhood, this home offers space, comfort, and lifestyle all in one. Schedule your showing today!