

Listed By: The Joan Killian Everett Company, LLC - Contact: team@joaneverett.com
525 2nd Avenue NW Hickory, NC 28601
Coming Soon
$749,900 (USD)
Description
MLS #:
4417785
4417785
Lot Size
0.44 acres
0.44 acres
Type
Single-Family Home
Single-Family Home
Year Built
1937
1937
County
Catawba County
Catawba County
Listed By
Joan Everett, The Joan Killian Everett Company, LLC, Contact: team@joaneverett.com
Source
CANOPY MLS - IDX
Last checked Aug 26 2026 at 9:29 PM GMT+0000
CANOPY MLS - IDX
Last checked Aug 26 2026 at 9:29 PM GMT+0000
Bathroom Details
- Full Bathrooms: 2
- Half Bathroom: 1
Interior Features
- Kitchen Island
- Entrance Foyer
Subdivision
- None
Lot Information
- Level
Property Features
- Fireplace: Living Room
- Fireplace: Gas
- Fireplace: Family Room
- Fireplace: Wood Burning
- Foundation: Basement
Heating and Cooling
- Heat Pump
- Ductless
- Central Air
Flooring
- Wood
- Tile
Utility Information
- Utilities: Natural Gas
- Sewer: Public Sewer
School Information
- Elementary School: Oakwood
- Middle School: Northview
- High School: Hickory
Parking
- Driveway
- Basement
Living Area
- 2,967 sqft
Additional Information: The Joan Killian Everett Company, LLC | team@joaneverett.com
Location
Disclaimer: Square footage is based on information available to agent, including County records. Information has not been verified by agent and should be verified by buyer.
Based on information submitted to the MLS GRID as of 8/26/2026 21:29. All data is obtained from various sources and may not have been verified by broker or MLS GRID. Supplied Open House Information is subject to change without notice. All information should be independently reviewed and verified for accuracy. Properties may or may not be listed by the office/agent presenting the information.

The updated designer kitchen is truly a centerpiece of the home, featuring custom cabinetry, Taj Mahal Leathered Quartzite countertops, a large center island with generous seating, gas cooktop, convection wall oven, additional wall oven, built-in microwave, and refrigerator and dishwasher seamlessly integrated into the cabinetry. Pendant lighting, plentiful storage, and an adjoining dining area create an ideal space for everyday living and entertaining.
The main level offers multiple gathering spaces, including a spacious living room with fireplace and a separate family room. A charming powder room adds personality with decorative wallpaper and beadboard detailing, while the main-level laundry room is filled with natural light and offers additional shelving and storage.
Upstairs are four bedrooms, including one with a private ensuite bath featuring a glass-enclosed tiled shower. The remaining three bedrooms share an additional full bath. The light-filled bonus room showcases a unique dimensional ceiling and distinctive arched windows providing wonderful flexibility for a media room, playroom, home office, or additional living space.
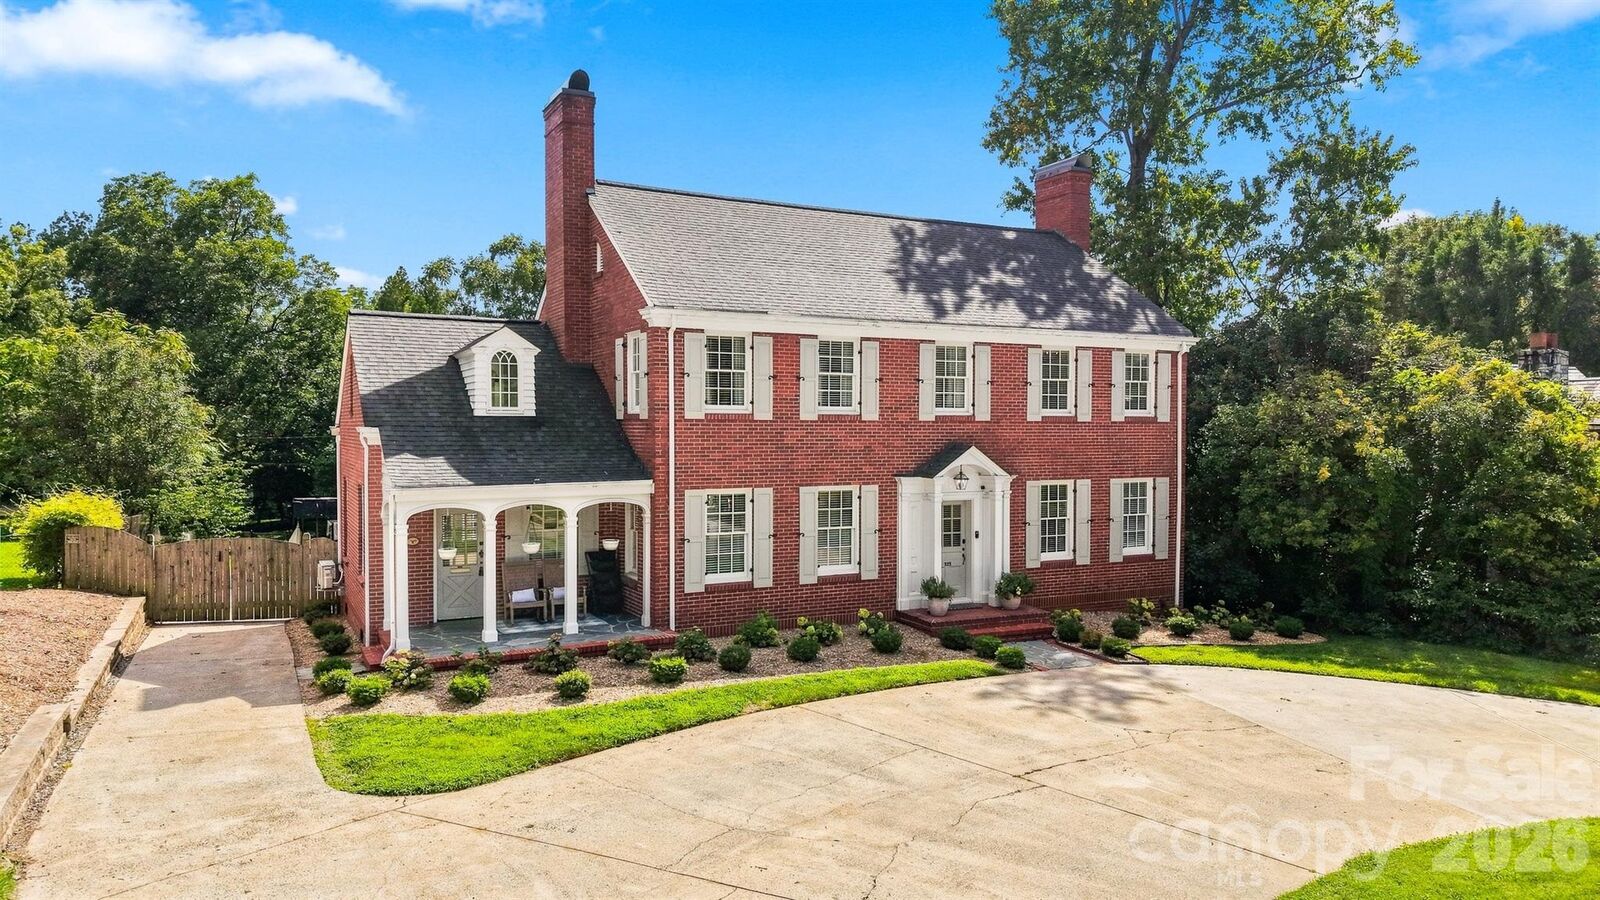
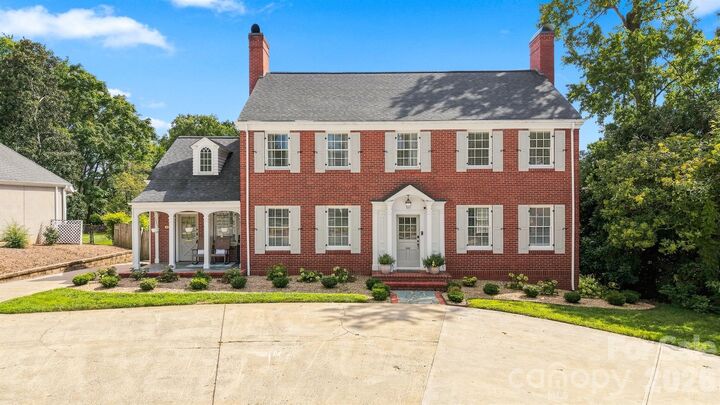
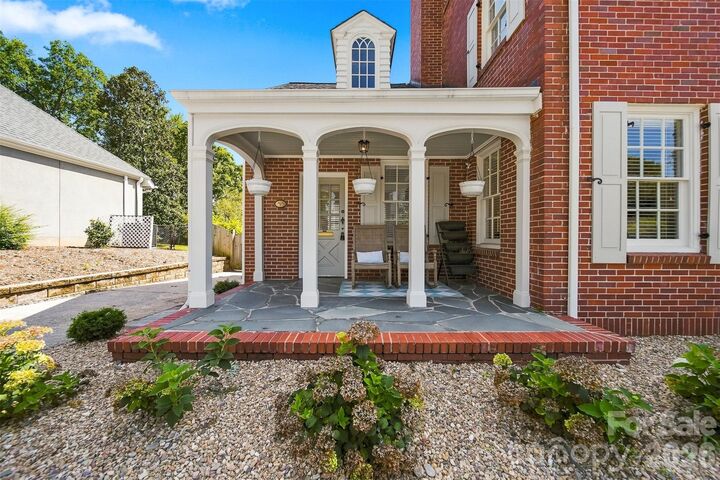
Outside, enjoy a stone patio overlooking the spacious backyard, providing plenty of room for outdoor dining, entertaining, play, or relaxation. With its beautiful hardwood floors, architectural details, updated kitchen and baths, flexible living spaces, and classic 1930s character, this exceptional home offers the best of historic charm and modern-day comfort.