

Listing Courtesy of: FAYETTEVILLE NC / Listed By: Keller Williams Realty (fayetteville)
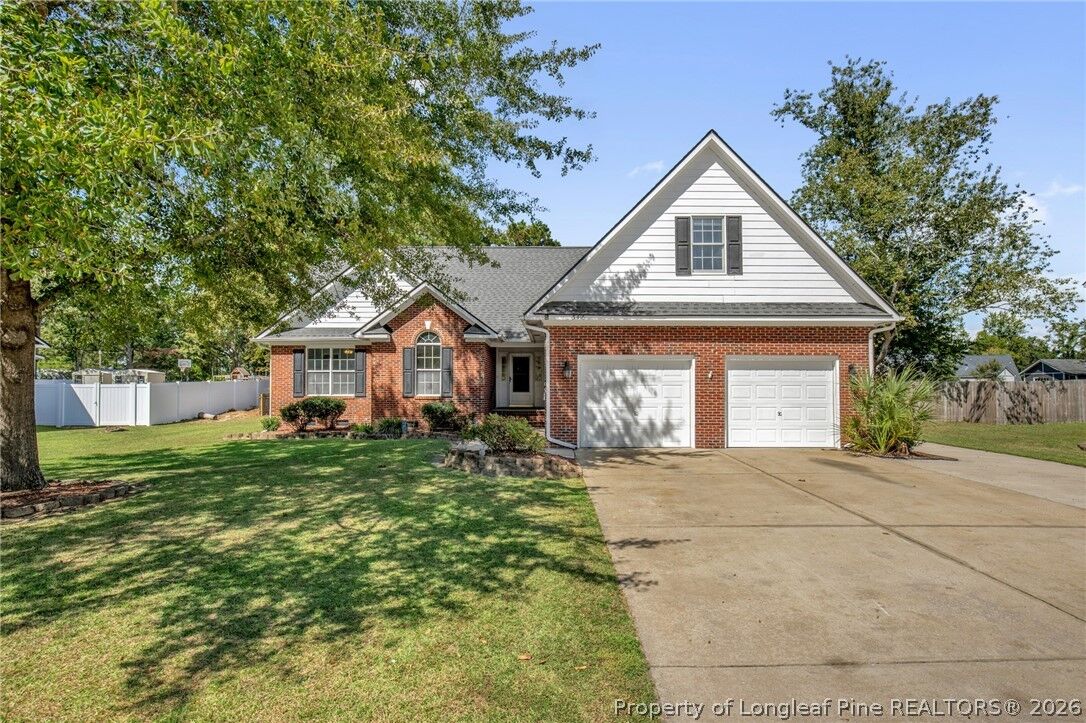
5416 Finish Line Drive Hope Mills, NC 28348
Coming Soon
$335,000 (USD)
Description
MLS #:
769939
769939
Lot Size
0.51 acres
0.51 acres
Type
Single-Family Home
Single-Family Home
Year Built
2004
2004
Style
Two Story
Two Story
County
Cumberland County
Cumberland County
Community
Arling.plnt
Arling.plnt
Listed By
Welcome Home Team Powered by Keller Williams Realty, Keller Williams Realty (fayetteville)
Source
FAYETTEVILLE NC
Last checked Oct 5 2026 at 6:30 PM GMT+0000
FAYETTEVILLE NC
Last checked Oct 5 2026 at 6:30 PM GMT+0000
Bathroom Details
- Full Bathrooms: 3
Interior Features
- Ceiling Fan(s)
- Jetted Tub
- Dishwasher
- Microwave
- Range
- Separate/Formal Dining Room
- Kitchen Island
- Breakfast Area
- Double Vanity
- Walk-In Closet(s)
- Laundry: Washer Hookup
- Laundry: Main Level
- Tray Ceiling(s)
- Laundry: Dryer Hookup
- Primary Downstairs
- Dining Area
Subdivision
- Arling.plnt
Lot Information
- Cleared
Property Features
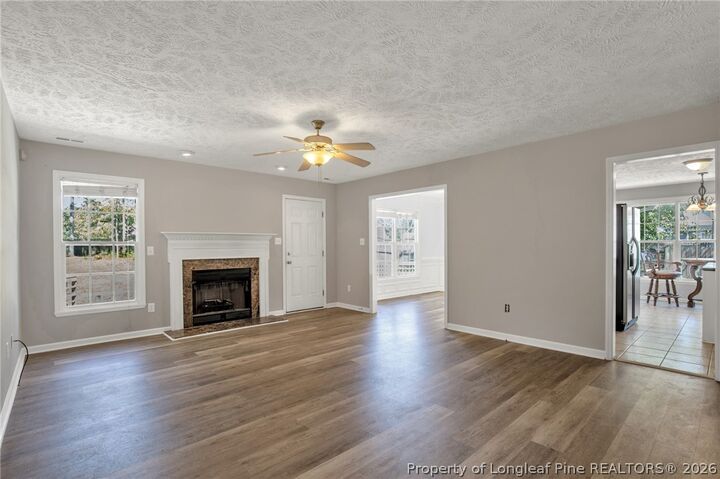
- Fireplace: Factory Built
- Fireplace: 1
Heating and Cooling
- Heat Pump
- Electric
- Central Air
Basement Information
- Crawl Space
Flooring
- Carpet
- Vinyl
- Tile
Utility Information
- Utilities: Water Source: Well
- Sewer: Septic Tank
School Information
- Middle School: Grays Creek Middle School
- High School: Grays Creek Senior High
Parking
- Attached
- Garage
Stories
- 2
Living Area
- 2,258 sqft
Location
Disclaimer: Copyright 2026 Fayetteville NC MLS. All rights reserved. This information is deemed reliable, but not guaranteed. The information being provided is for consumers’ personal, non-commercial use and may not be used for any purpose other than to identify prospective properties consumers may be interested in purchasing. Data last updated 10/5/26 11:30

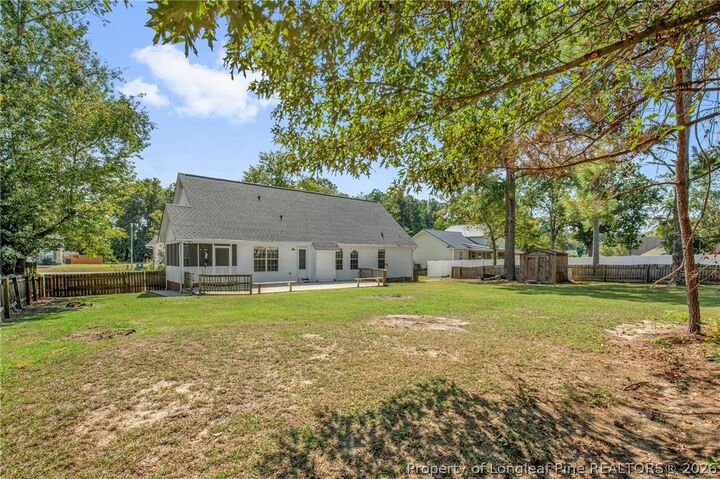
Upstairs, you will find an oversized bonus room that serves as an exceptional flex space, accompanied by a private fourth bedroom and another full bathroom, making it an ideal setup for a teen retreat or an in-law suite. Step outside to enjoy the beautiful weather from the comfort of your screened porch or the extended patio, both of which overlook a sprawling, fully fenced backyard that offers endless possibilities for outdoor living.. Welcome Home! AGENTS-not a member of MLS? Call Showing Time for access/disclosures.