

Listed By: Howard Hanna Allen Tate Lake Norman - Contact: mike.carlin@allentate.com
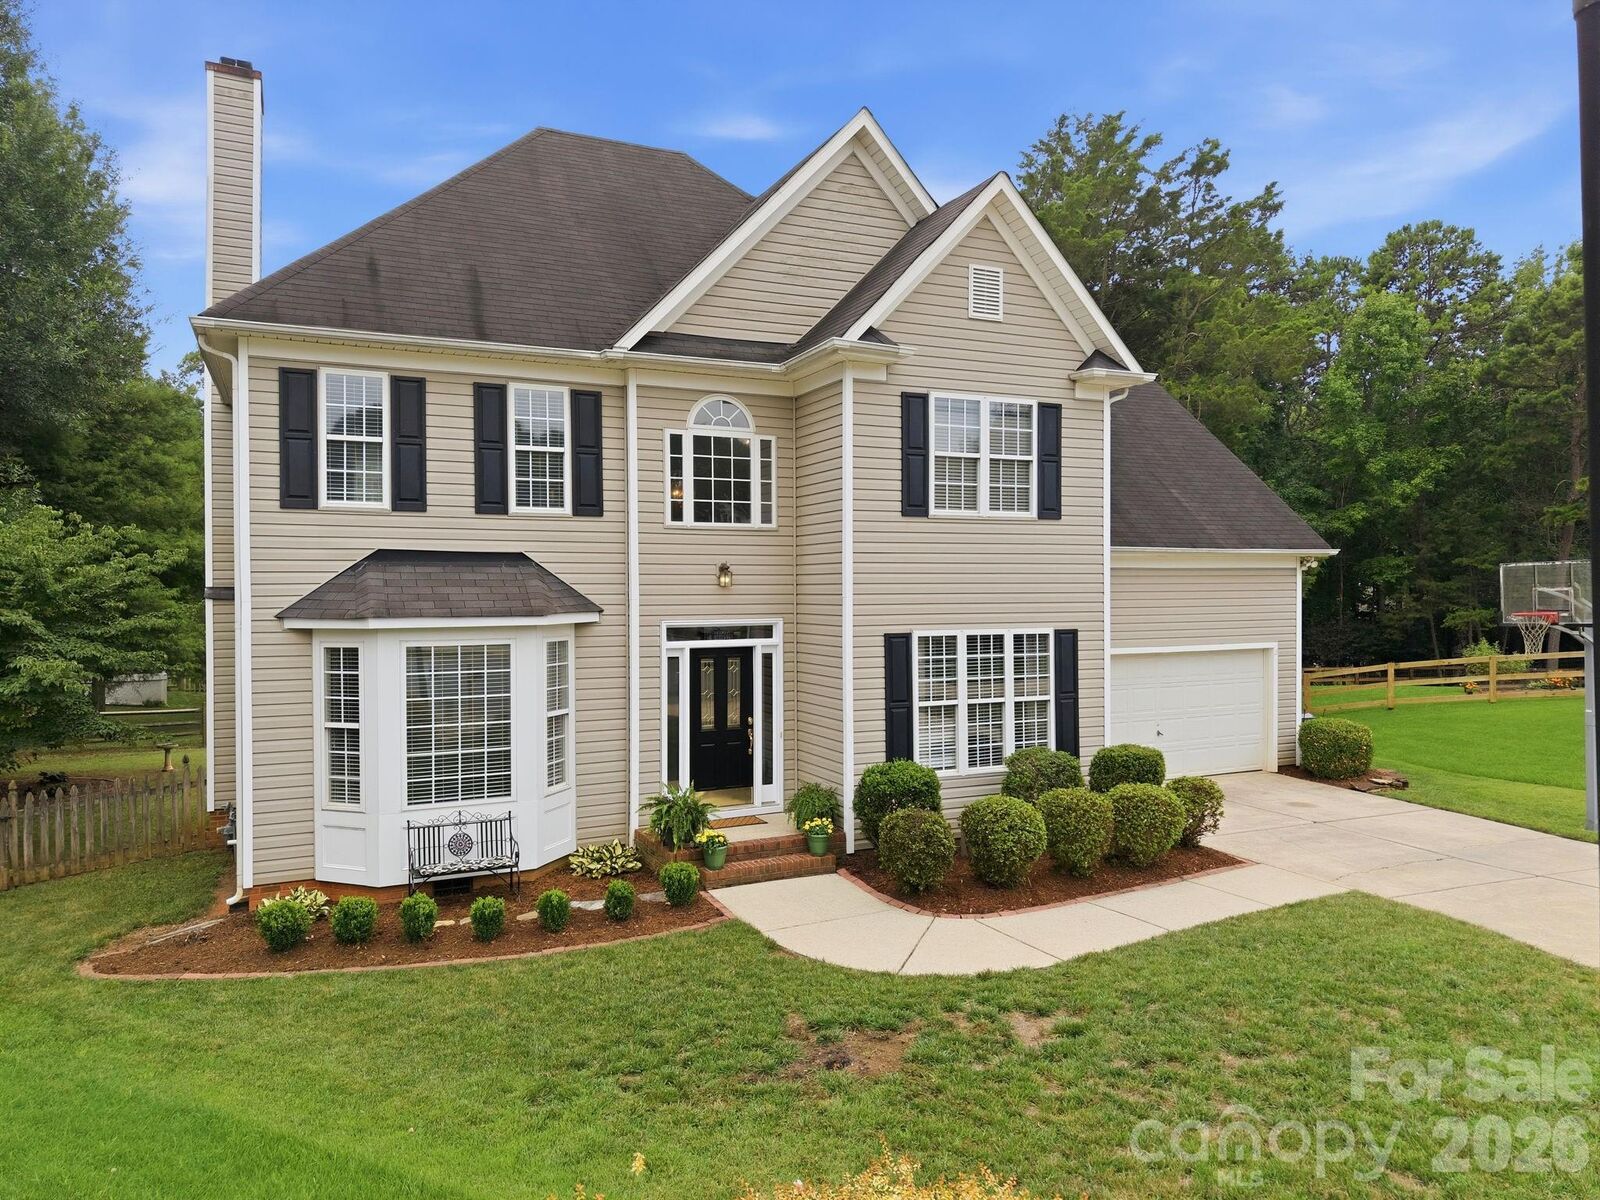
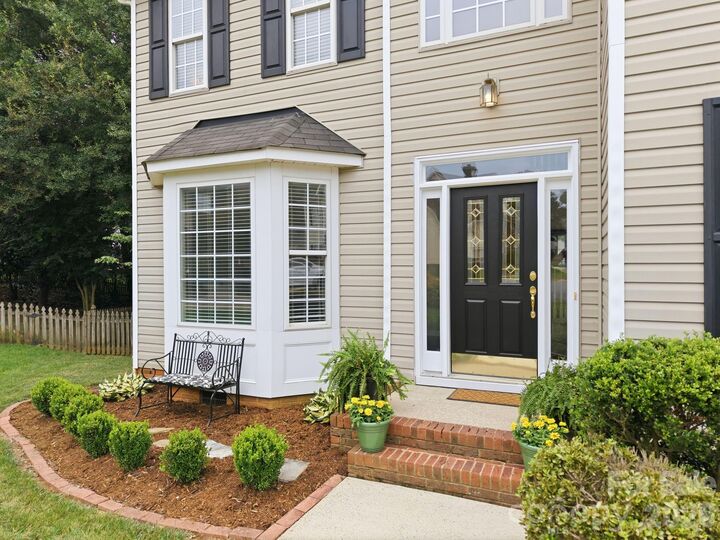
10310 Sawtimber Court Huntersville, NC 28078
Active (3 Days)
$550,000 (USD)
OPEN HOUSE TIMES
-
OPENSat, Aug 81:00 pm - 3:00 pm
-
OPENSun, Aug 91:00 pm - 3:00 pm

Description
MLS #:
4407311
4407311
Lot Size
0.31 acres
0.31 acres
Type
Single-Family Home
Single-Family Home
Year Built
1998
1998
County
Mecklenburg County
Mecklenburg County
Listed By
Mike Carlin, Lake Norman, Contact: mike.carlin@allentate.com
Source
CANOPY MLS - IDX
Last checked Aug 7 2026 at 6:18 AM GMT+0000
CANOPY MLS - IDX
Last checked Aug 7 2026 at 6:18 AM GMT+0000
Bathroom Details
- Full Bathrooms: 2
- Half Bathroom: 1
Interior Features
- Attic Stairs Pulldown
Subdivision
- Hampton Ridge
Lot Information
- Cul-De-Sac
Property Features
- Fireplace: Family Room
- Fireplace: Gas Log
- Foundation: Crawl Space
Heating and Cooling
- Natural Gas
- Central Air
- Dual
Homeowners Association Information
- Dues: $532/Annually
Flooring
- Carpet
- Vinyl
Utility Information
- Utilities: Underground Utilities, Cable Available, Fiber Optics, Cable Connected, Natural Gas
- Sewer: Public Sewer
School Information
- Elementary School: J.v. Washam
- Middle School: Bailey
- High School: William Amos Hough
Parking
- Attached Garage
Living Area
- 2,264 sqft
Additional Information: Lake Norman | mike.carlin@allentate.com
Location
Disclaimer: Square footage is based on information available to agent, including County records. Information has not been verified by agent and should be verified by buyer.
Based on information submitted to the MLS GRID as of 8/7/2026 06:18. All data is obtained from various sources and may not have been verified by broker or MLS GRID. Supplied Open House Information is subject to change without notice. All information should be independently reviewed and verified for accuracy. Properties may or may not be listed by the office/agent presenting the information.

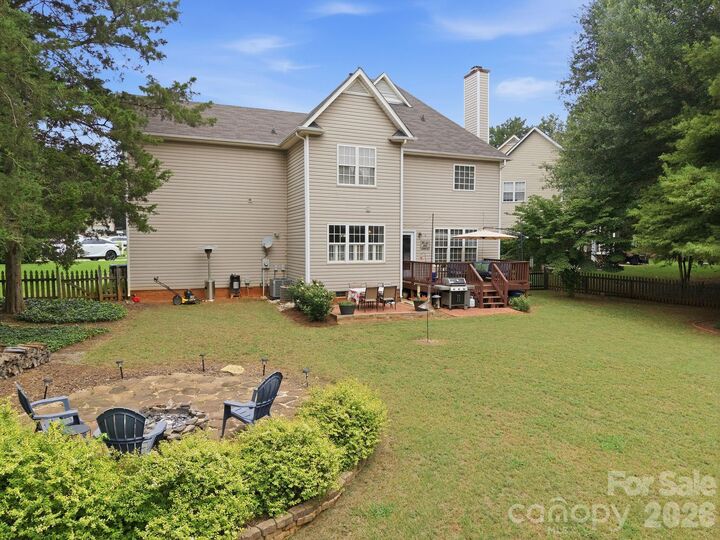
Inside, you will find attractive wide-plank laminate flooring throughout the main level, and lots of natural light from the wall of windows overlooking the backyard. The layout flows well for friends and family gatherings with an open living area, eat-in kitchen, plentiful counter space, and kitchen island.
The front office offers a dedicated workspace, and the dining room allows room to expand your table for extra-large holiday dinners.
The spacious primary suite features a dramatic deep tray ceiling, deep garden tub, separate shower, walk-in closet, and private toilet room. The 4th bedroom is a large bonus room with a closet and access to a deep unfinished attic space.
This convenient location is only about a mile from groceries and shopping at Target, Lowes, Home Goods, plus a variety of restaurants. You are only a short walk (1/3 mile) from the community pool, and residents also love the Caldwell Station Creek Greenway where you can access the North County Regional Recreation Center and Eleven Lakes Brewing. The trailhead is accessed in less than a mile walk through neighborhood streets.