

Listed By: Howard Hanna Allen Tate Lake Norman - Contact: Terra.Dotson@allentate.com
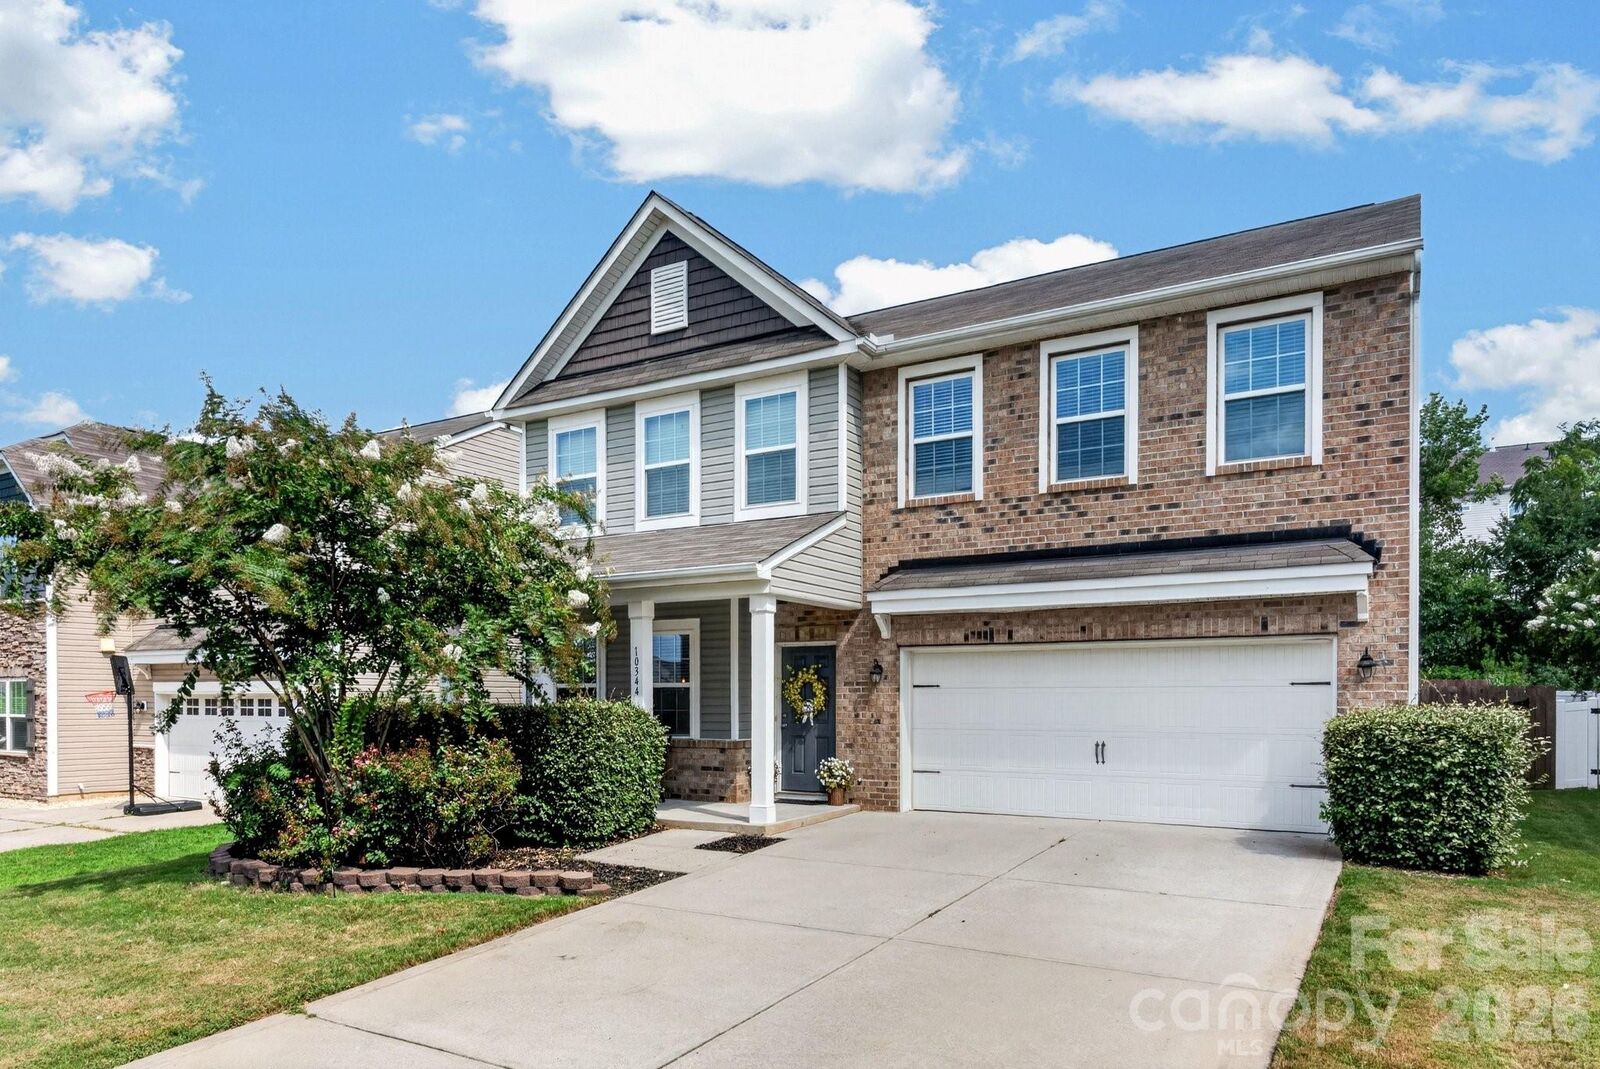
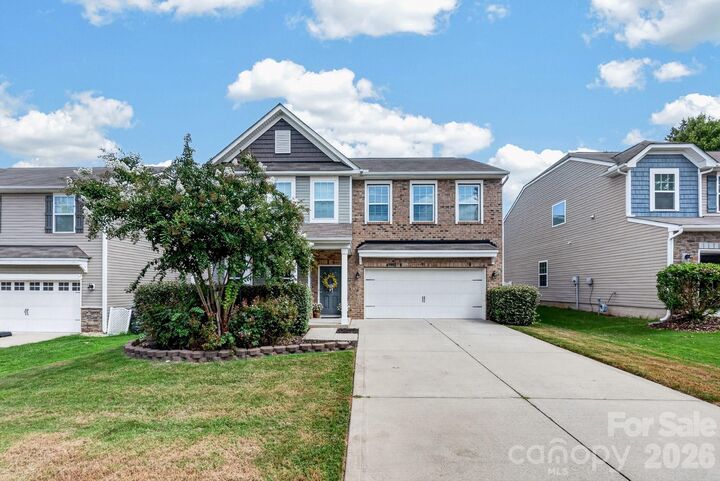
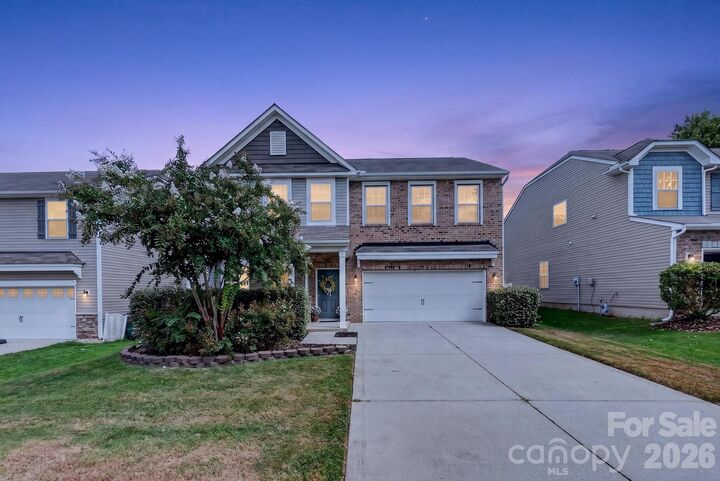
10344 Hillsborough Street NW Huntersville, NC 28078
Coming Soon (1 Days)
$464,900 (USD)
Description
MLS #:
4414004
4414004
Lot Size
6,098 SQFT
6,098 SQFT
Type
Single-Family Home
Single-Family Home
Year Built
2015
2015
County
Cabarrus County
Cabarrus County
Listed By
Terra Dotson, Lake Norman, Contact: Terra.Dotson@allentate.com
Source
CANOPY MLS - IDX
Last checked Sep 2 2026 at 10:12 PM GMT+0000
CANOPY MLS - IDX
Last checked Sep 2 2026 at 10:12 PM GMT+0000
Bathroom Details
- Full Bathrooms: 2
- Half Bathroom: 1
Interior Features
- Attic Stairs Pulldown
Subdivision
- Fullerton Place
Property Features
- Fireplace: Gas
- Foundation: Slab
Heating and Cooling
- Central
- Central Air
Homeowners Association Information
- Dues: $370/Semi-Annually
Flooring
- Carpet
- Laminate
Exterior Features
- Roof: Architectural Shingle
Utility Information
- Utilities: Cable Available, Electricity Connected, Natural Gas
- Sewer: Public Sewer
School Information
- Elementary School: Cox Mill
- Middle School: Harris Road
- High School: Cox Mill
Parking
- Attached Garage
Living Area
- 2,246 sqft
Additional Information: Lake Norman | Terra.Dotson@allentate.com
Location
Disclaimer: Square footage is based on information available to agent, including County records. Information has not been verified by agent and should be verified by buyer.
Based on information submitted to the MLS GRID as of 9/2/2026 22:12. All data is obtained from various sources and may not have been verified by broker or MLS GRID. Supplied Open House Information is subject to change without notice. All information should be independently reviewed and verified for accuracy. Properties may or may not be listed by the office/agent presenting the information.

Inside a bright, open floor plan fills the home with natural light and a warm sense of welcome. As you enter a sitting room/dining greets you, flowing into a spacious living room and eat-in-kitchen with island and refrigerator included. Upstairs, a loft space offers a flexible playroom or gathering area, along with 4 bedrooms, 2 full bathrooms with garden tub in primary bath and a conveniently located laundry room.
Nestled in the highly desirable Cox Mill school district, you'll also enjoy exceptional community amenities, including a beautiful pool, separate children's pool, play areas, community library, and a peaceful fishing pond. Life here is as convenient as it is inviting - just moments from grocery stores, local eateries, medical care, parks and easy access to I-85. This is a wonderful opportunity to own a single-family home in a community that feels both connected and genuinely welcoming, for an affordable price. Seller is offering a one-year home warranty. Welcome home!