

Listed By: Wilson Realty - Contact: AngieWilson@WilsonRealtyNC.com
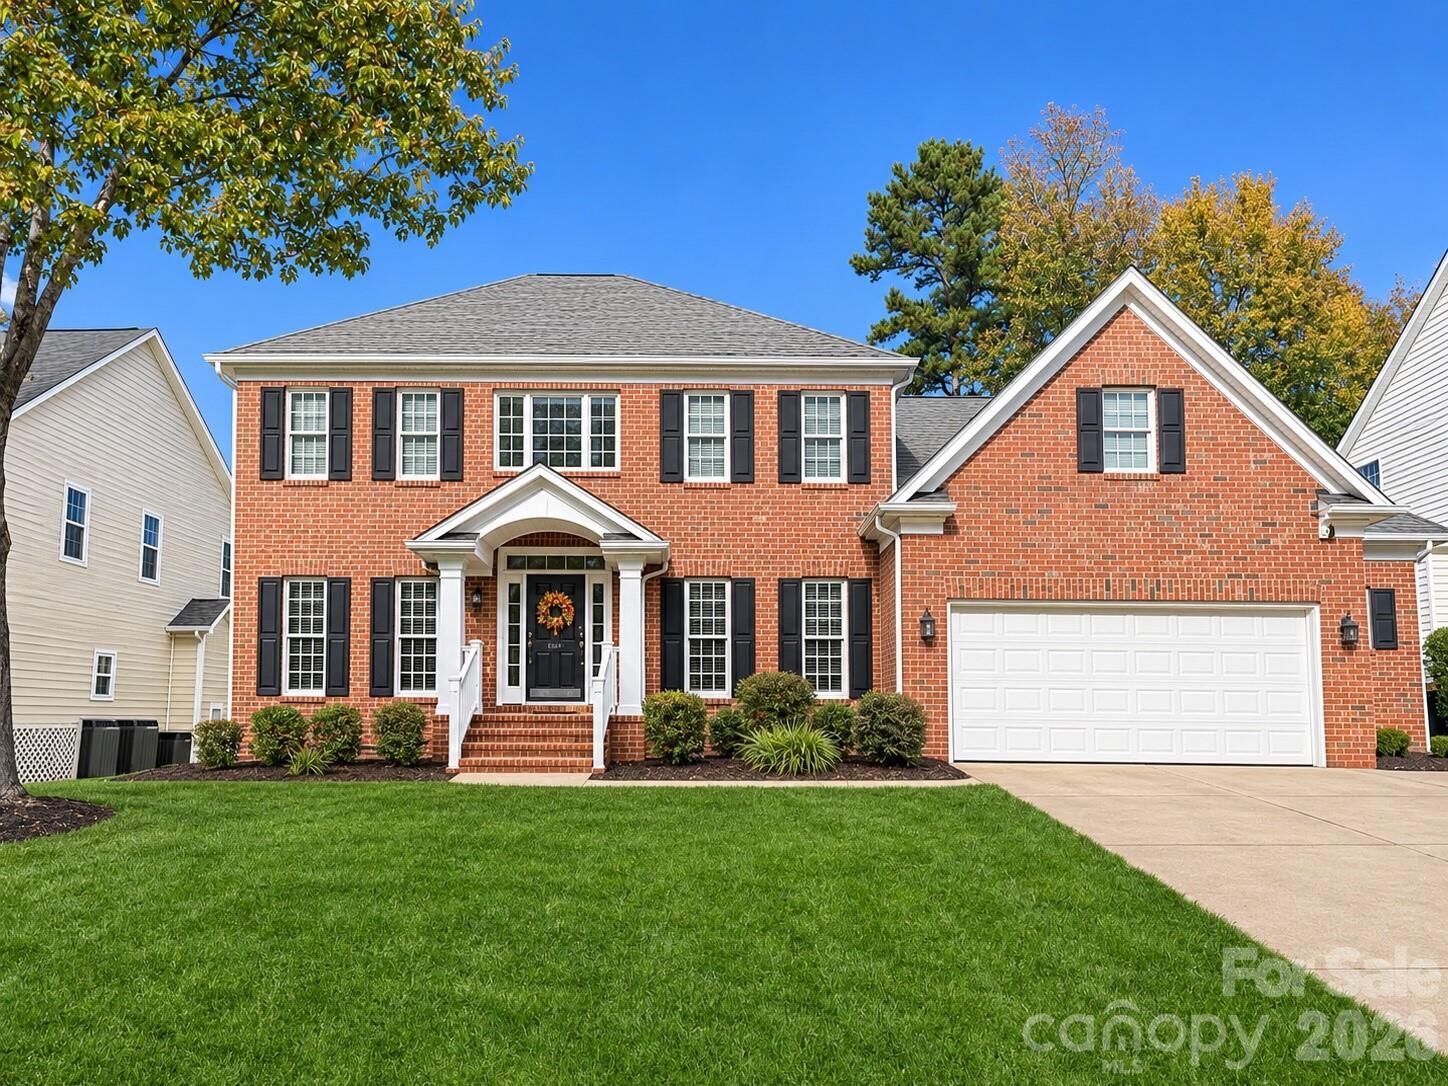
12625 Longstock Court Huntersville, NC 28078
Coming Soon
$869,000 (USD)
OPEN HOUSE TIMES
-
OPENSat, Nov 1412 noon - 2:00 pm
Description
Enjoy the golf course view in this spacious and well-maintained 5 BD/3.5BA home in Northstone. One of the top-rated golf courses, beautiful clubhouse with fitness center and spa services. This beautiful home greets you with a 2 story foyer flanked by dining room and sitting room that could be used as an office. You'll love the warm, inviting kitchen great for entertaining. Kitchen features stainless steel appliances, 42 cabinets, wall oven, wine cooler, walk-in pantry, large center island and plenty of counterspace. Off the kitchen is a HUGE screened-in porch overlooking the level backyard and amazing view of the golf course. Primary bedroom with large walk-in closet on main level with tray ceilings and access to porch. Beautifully updated en-suite bathroom. Upstairs features 4 more bedrooms along with updated bathroom. Large bonus room with dedicated storage areas. Laundry room on main level leads to oversized garage perfect for extra storage or woodworking area. Northstone Country Club offers resort-like amenities. Amenities are not included in HOA dues. Visit NorthstoneClub.com for more information. PROFESSIONAL PICTURES TO COME THURSDAY 11/12.
MLS #:
4432219
4432219
Lot Size
0.25 acres
0.25 acres
Type
Single-Family Home
Single-Family Home
Year Built
1997
1997
County
Mecklenburg County
Mecklenburg County
Listed By
Angie Wilson, Wilson Realty, Contact: AngieWilson@WilsonRealtyNC.com
Source
CANOPY MLS - IDX as distributed by MLS Grid
Last checked Nov 10 2026 at 6:27 PM GMT+0000
CANOPY MLS - IDX as distributed by MLS Grid
Last checked Nov 10 2026 at 6:27 PM GMT+0000
Bathroom Details
- Full Bathrooms: 3
- Half Bathroom: 1
Interior Features
- Walk-In Closet(s)
- Open Floorplan
- Kitchen Island
- Storage
Subdivision
- Northstone
Lot Information
- Level
Property Features
- Fireplace: Gas
- Foundation: Crawl Space
Heating and Cooling
- Central
- Central Air
Homeowners Association Information
- Dues: $380/Annually
Exterior Features
- Roof: Architectural Shingle
Utility Information
- Sewer: Public Sewer
School Information
- Elementary School: Huntersville
- Middle School: Bailey
- High School: William Amos Hough
Parking
- Attached Garage
Living Area
- 3,814 sqft
Additional Information: Wilson Realty | AngieWilson@WilsonRealtyNC.com
Location
Disclaimer: Listings courtesy of Canopy MLS as distributed by MLS GRID. Some IDX listings have been excluded from this website.
Based on information submitted to the MLS GRID as of 11/10/2026 18:27. All data is obtained from various sources and may not have been verified by broker or MLS GRID. Supplied Open House Information is subject to change without notice. All information should be independently reviewed and verified for accuracy. Properties may or may not be listed by the office/agent presenting the information.
