

Listed By: Bhula Realty Group - Contact: roshan@bhulagroup.com
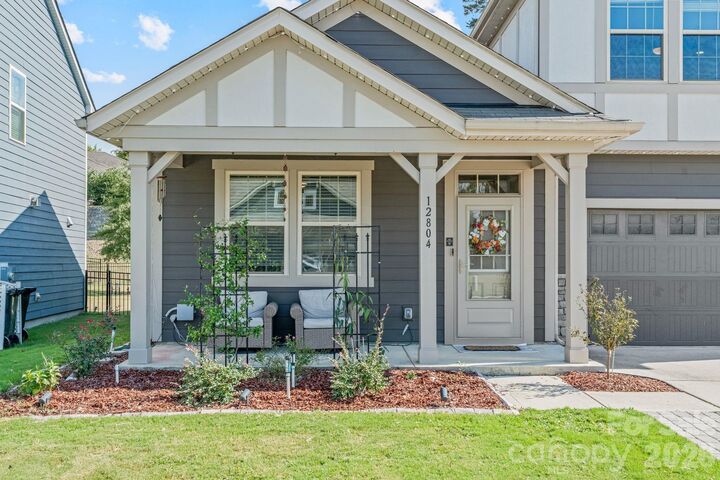
12804 Heath Grove Drive Huntersville, NC 28078
Coming Soon
$574,500 (USD)
Description
MLS #:
4426012
4426012
Lot Size
7,405 SQFT
7,405 SQFT
Type
Single-Family Home
Single-Family Home
Year Built
2020
2020
County
Mecklenburg County
Mecklenburg County
Listed By
Roshan Bhula, Bhula Realty Group, Contact: roshan@bhulagroup.com
Source
CANOPY MLS - IDX
Last checked Sep 18 2026 at 11:36 PM GMT+0000
CANOPY MLS - IDX
Last checked Sep 18 2026 at 11:36 PM GMT+0000
Bathroom Details
- Full Bathrooms: 4
Interior Features
- Pantry
- Walk-In Closet(s)
- Kitchen Island
- Attic Stairs Pulldown
- Walk-In Pantry
- Cable Prewire
- Storage
- Entrance Foyer
Subdivision
- Magnolia Walk
Lot Information
- Level
Property Features
- Fireplace: Living Room
- Fireplace: Gas
- Foundation: Slab
Heating and Cooling
- Central
- Central Air
Homeowners Association Information
- Dues: $150/Quarterly
Flooring
- Carpet
- Vinyl
- Tile
Exterior Features
- Roof: Composition
Utility Information
- Utilities: Underground Utilities, Cable Available, Wired Internet Available, Natural Gas
- Sewer: Public Sewer
School Information
- Elementary School: Unspecified
- Middle School: Unspecified
- High School: Unspecified
Parking
- Attached Garage
Living Area
- 2,688 sqft
Additional Information: Bhula Realty Group | roshan@bhulagroup.com
Location
Disclaimer: Square footage is based on information available to agent, including County records. Information has not been verified by agent and should be verified by buyer.
Based on information submitted to the MLS GRID as of 9/18/2026 23:36. All data is obtained from various sources and may not have been verified by broker or MLS GRID. Supplied Open House Information is subject to change without notice. All information should be independently reviewed and verified for accuracy. Properties may or may not be listed by the office/agent presenting the information.

Upstairs, an expansive loft creates an impressive second living area with room for movie nights, a playroom, game space, home office, or a combination of all four! Generously sized secondary bedrooms and additional storage give the floor plan the flexibility to grow and change with your needs.
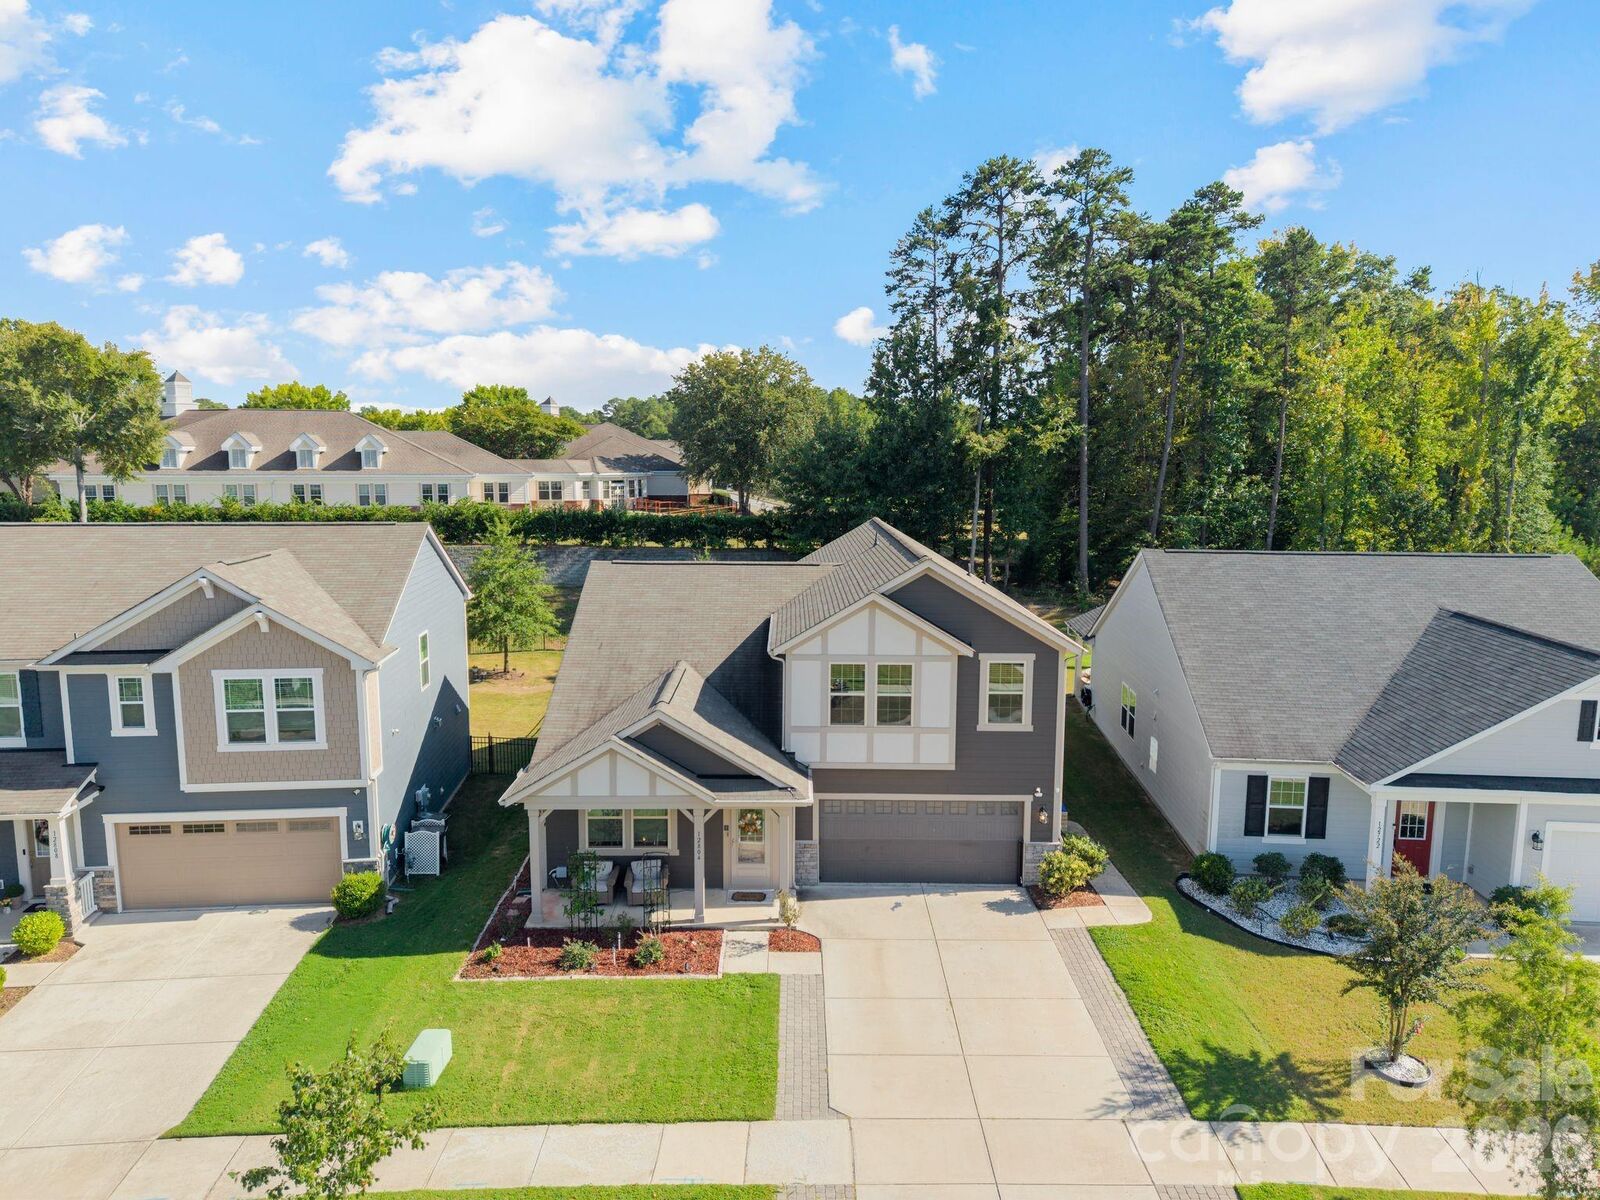
Outside may be one of the home's best surprises. A covered rear porch with ceiling fan opens to an additional paver patio and a spacious fenced backyard, offering plenty of room to entertain, garden, play, or simply relax. The property also includes an attached two-car garage, concrete driveway, city water and sewer, zoned heating and cooling, and a gas water heater.
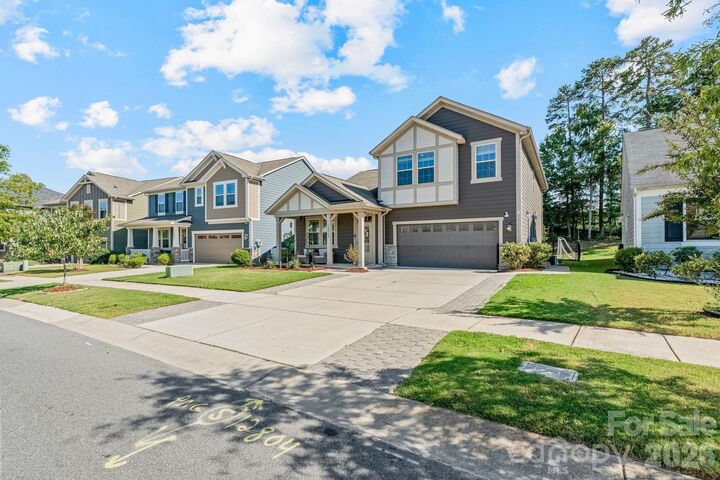
Located in an established community with walking trails, this home offers comfortable indoor spaces and outdoor living that’s increasingly hard to find, all just minutes from Lake Norman, Birkdale Village, shopping and dining, with convenient access to Uptown Charlotte.