13105 White Spruce Court Huntersville, NC 28078
Listed By: Ivester Jackson Christie's - Contact:  lizmiller@ivesterjackson.com

  13105 White Spruce Court Huntersville, NC 28078

Coming Soon (1 Days)
$2,695,000 (USD)

6
BED
6
BATH
6,181
SQFT

Description

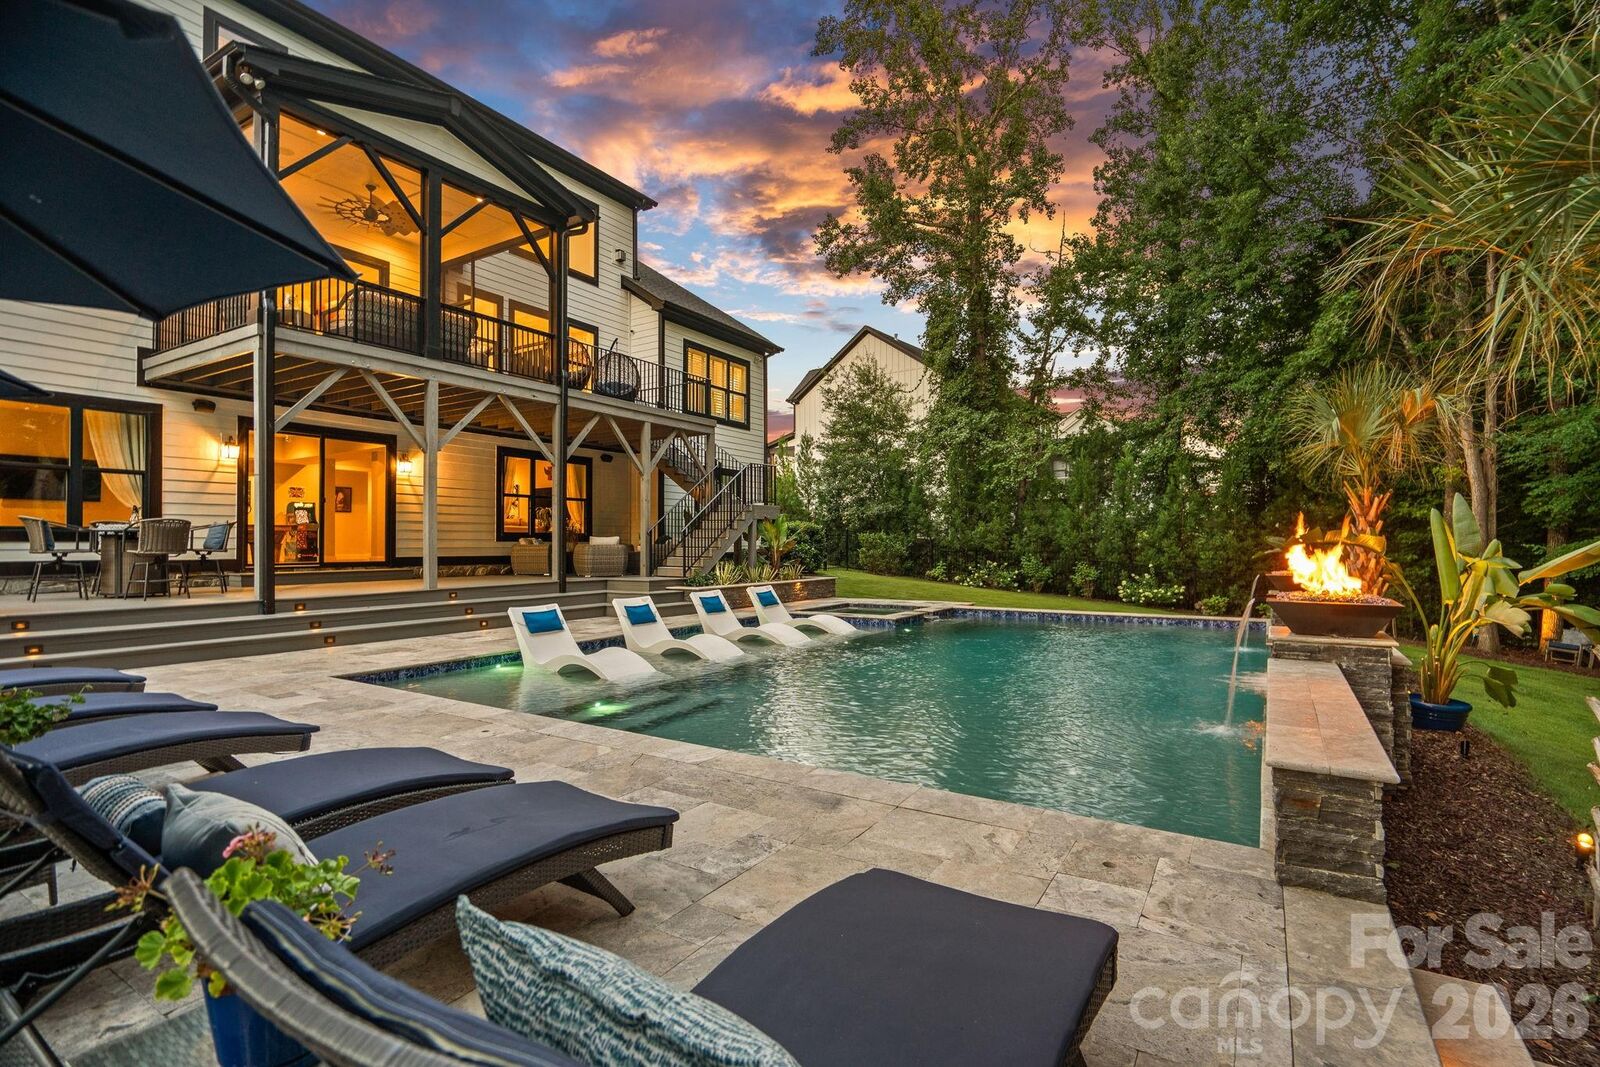
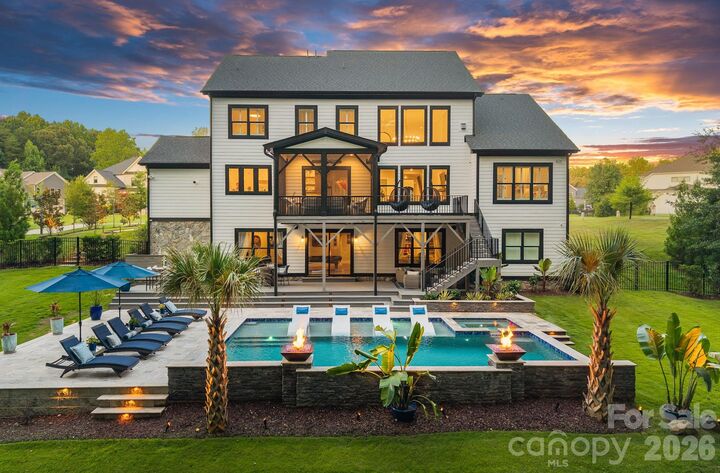
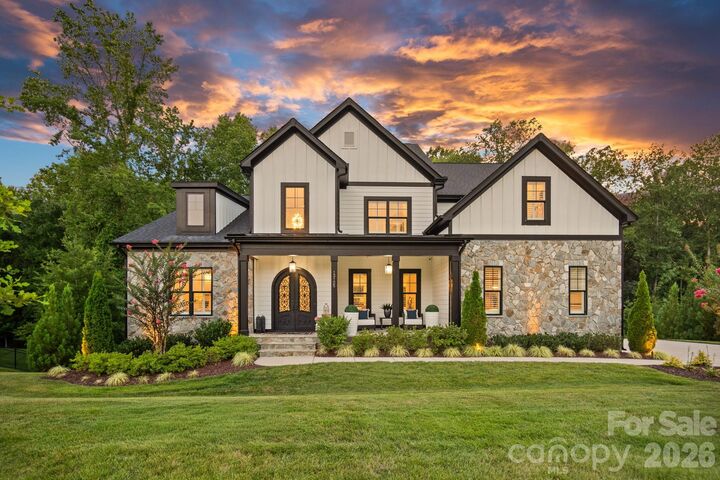
Some homes check all the boxes. This one rewrites the list! Experience resort-style living in one of Blackwood Knoll's most exceptional custom estates, where the backyard is the true showpiece. Set on a private, wooded 0.53-acre homesite, this outdoor oasis was designed for year-round enjoyment with a heated saltwater pool and spa, dramatic fire bowls, tranquil water features, expansive travertine decking, a built-in Bull grill with rotisserie, lush professional landscaping, and a fully fenced yard that offers the ultimate setting for entertaining or relaxing in complete privacy. Designed to embrace the outdoors, the soaring two-story great room is framed by walls of windows and opens seamlessly to an expansive covered, screened terrace overlooking the pool. Offering 6,200+/- square feet, the home features a chef's kitchen with professional-grade appliances, including a Sub-Zero refrigerator, gas cooktop, dual ovens, oversized quartz island, and butler's pantry with wine refrigerator. The main-level primary suite offers a spa-inspired bath with soaking tub, oversized glass shower, dual vanities, and a spacious walk-in closet, along with a private office, formal dining room, breakfast area, laundry room, and three-car garage. Upstairs features four additional bedrooms, three full baths, and a surround-sound theater that can also serve as a sixth bedroom or bonus room. The finished walk-out lower level is an entertainer's dream with a spacious recreation room, wet bar, dedicated golf simulator featuring a professional Foresight launch monitor with 4K projection, fitness room, flex space, abundant storage, and direct access to the backyard. Additional luxury features include a seven-zone Sonos audio system, whole-home water filtration with reverse osmosis, CPI security cameras, and DRIP leak protection. Meticulously maintained and move-in ready, this exceptional estate offers the perfect blend of sophisticated design, resort-inspired outdoor living, and luxury amenities.

MLS #:
4402677
Lot Size
0.53 acres
Type
Single-Family Home
Year Built
2023
County
Mecklenburg County

Listed By

Liz Miller, Ivester Jackson Christie's, Contact: lizmiller@ivesterjackson.com
Source
CANOPY MLS - IDX
Last checked Jul 23 2026 at 7:05 PM GMT+0000
Bathroom Details
  • Full Bathrooms: 5
  • Half Bathroom: 1
Interior Features
  • Pantry
  • Walk-In Closet(s)
  • Open Floorplan
  • Garden Tub
  • Kitchen Island
  • Walk-In Pantry
  • Wet Bar
  • Storage
Subdivision
  • Blackwood Knoll
Lot Information
  • Sloped
  • Wooded
  • Cul-De-Sac
  • Private
Property Features
  • Fireplace: Gas
  • Fireplace: Great Room
  • Foundation: Basement
Heating and Cooling
  • Central
  • Central Air
Homeowners Association Information
  • Dues: $1359/Semi-Annually
Flooring
  • Carpet
  • Vinyl
  • Wood
  • Tile
Exterior Features
  • Roof: Metal
  • Roof: Architectural Shingle
Utility Information
  • Sewer: Public Sewer
School Information
  • Elementary School: Huntersville
  • Middle School: Bailey
  • High School: William Amos Hough
Parking
  • Attached Garage
  • Garage Faces Side
  • Garage Faces Front
Living Area
  • 6,181 sqft
Additional Information: Ivester Jackson Christie's | lizmiller@ivesterjackson.com
Location
   
Calculate drive times to this property
 
Powered by INRIX® Drive Time

Powered by Walk Score®
Disclaimer: Square footage is based on information available to agent, including County records. Information has not been verified by agent and should be verified by buyer.
Based on information submitted to the MLS GRID as of 7/23/2026 19:05. All data is obtained from various sources and may not have been verified by broker or MLS GRID. Supplied Open House Information is subject to change without notice. All information should be independently reviewed and verified for accuracy. Properties may or may not be listed by the office/agent presenting the information.
