

Listed By: Keller Williams South Park - Contact: kbernard@empowerhome.com
14107 Magnolia Walk Drive Huntersville, NC 28078
Coming Soon
$525,000 (USD)
Description
MLS #:
4421891
4421891
Lot Size
6,534 SQFT
6,534 SQFT
Type
Single-Family Home
Single-Family Home
Year Built
2018
2018
County
Mecklenburg County
Mecklenburg County
Listed By
Kristen Bernard, Keller Williams South Park, Contact: kbernard@empowerhome.com
Source
CANOPY MLS - IDX
Last checked Sep 9 2026 at 11:18 PM GMT+0000
CANOPY MLS - IDX
Last checked Sep 9 2026 at 11:18 PM GMT+0000
Bathroom Details
- Full Bathrooms: 3
Interior Features
- Open Floorplan
- Kitchen Island
- Walk-In Pantry
Subdivision
- Magnolia Walk
Property Features
- Foundation: Slab
Heating and Cooling
- Central
- Forced Air
- Central Air
Homeowners Association Information
- Dues: $162/Quarterly
Utility Information
- Utilities: Electricity Connected, Cable Connected
- Sewer: Public Sewer
School Information
- Elementary School: Blythe
- Middle School: J.m. Alexander
- High School: North Mecklenburg
Parking
- Attached Garage
- Driveway
Living Area
- 2,920 sqft
Additional Information: Keller Williams South Park | kbernard@empowerhome.com
Location
Disclaimer: Square footage is based on information available to agent, including County records. Information has not been verified by agent and should be verified by buyer.
Based on information submitted to the MLS GRID as of 9/9/2026 23:18. All data is obtained from various sources and may not have been verified by broker or MLS GRID. Supplied Open House Information is subject to change without notice. All information should be independently reviewed and verified for accuracy. Properties may or may not be listed by the office/agent presenting the information.

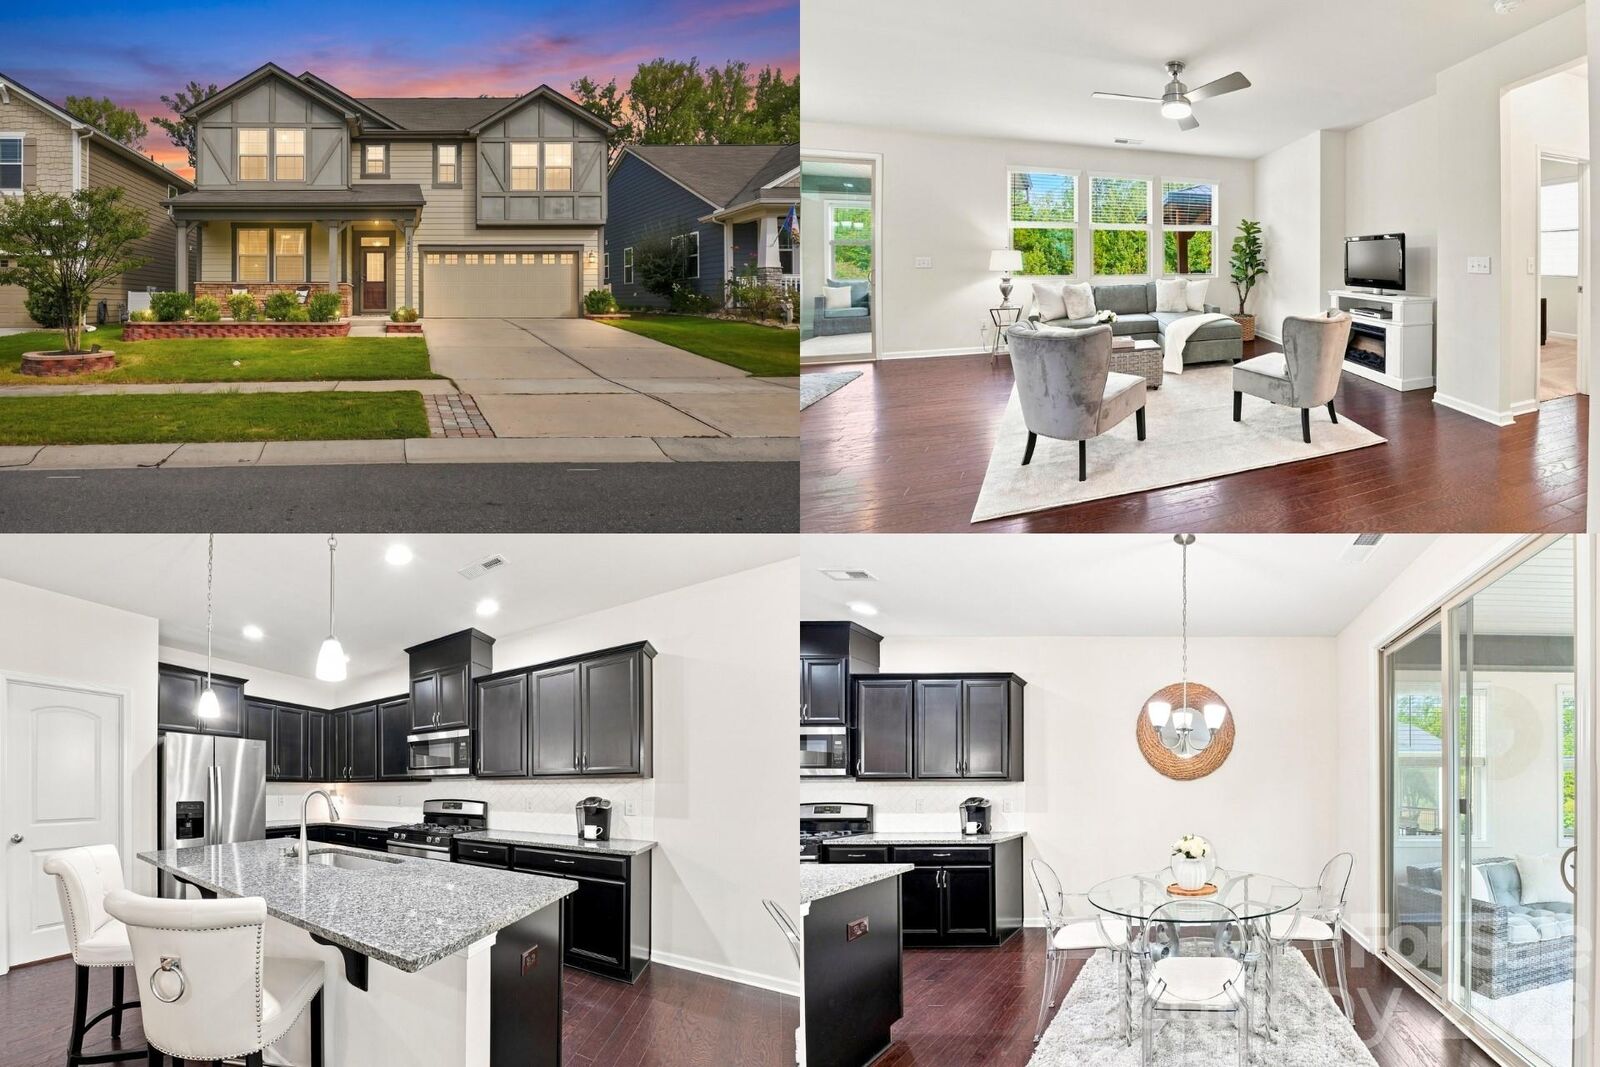
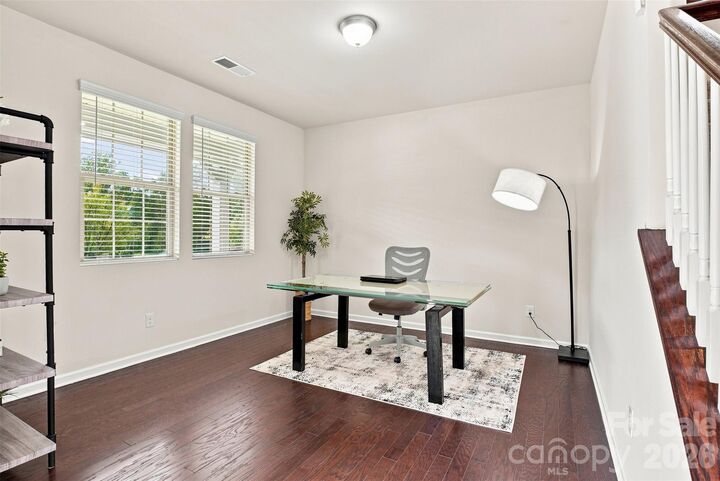
Designed for flexibility through every season of life, the main level features a bedroom and full bath, creating an ideal setup for multigenerational living, overnight guests, a private home office or additional living space. Upstairs, the spacious primary suite provides a comfortable retreat along with additional bedrooms and an upper-level laundry room with utility sink, so laundry stays conveniently close to where you need it most.
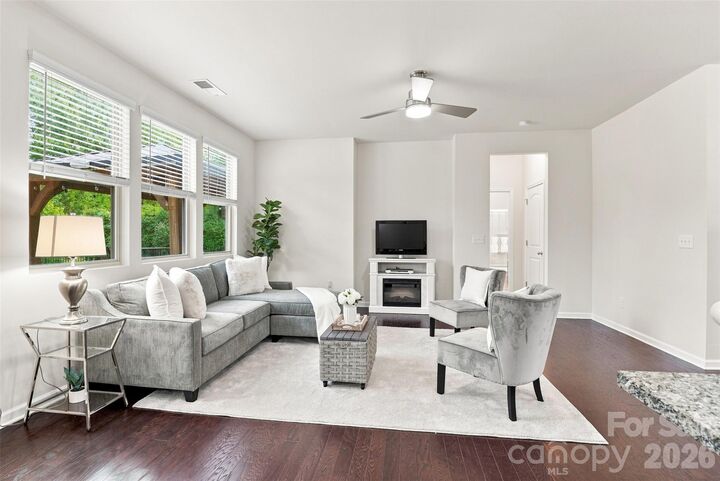
At the heart of the home, the kitchen brings everyone together with a large island, gas range, walk-in pantry and an open connection to the living spaces. Fresh interior paint and professionally cleaned carpets add to the move-in-ready feel, while the front porch, patio and fully fenced backyard give you even more ways to settle in and enjoy being home.
And life extends beyond the front door. With access to I-77 and I-485 nearby, it is easy to head toward Charlotte, explore Huntersville, spend time around Birkdale Village or trade an ordinary afternoon for outdoor recreation at Latta Nature Preserve. New homeowners also receive a one-year membership through Huntersville Parks & Recreation, offering another way to get out, explore and enjoy local recreation.
This is more than space to live. It is a home that gives you flexibility for today, room for what comes next and a Huntersville location that keeps everyday life within easy reach.