

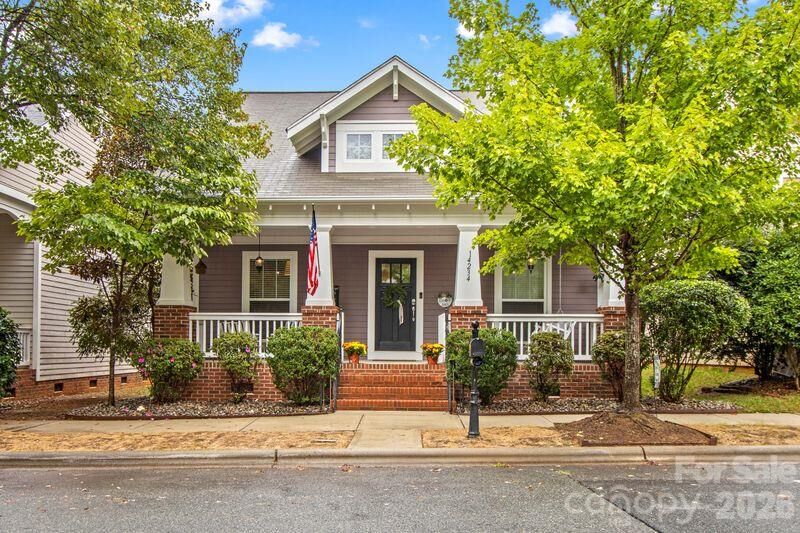
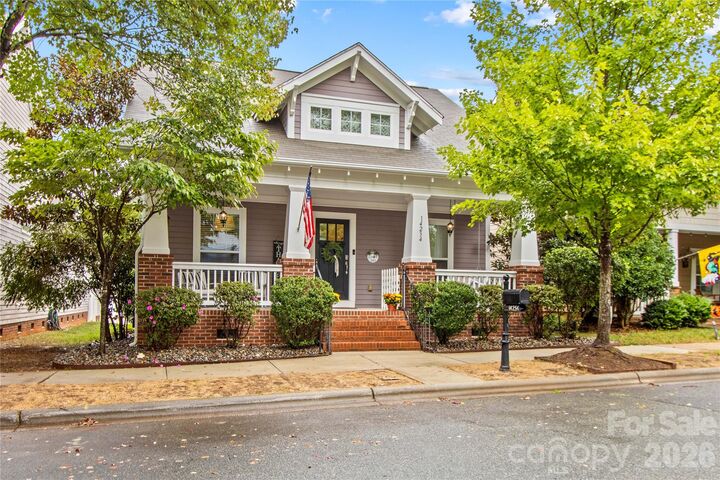
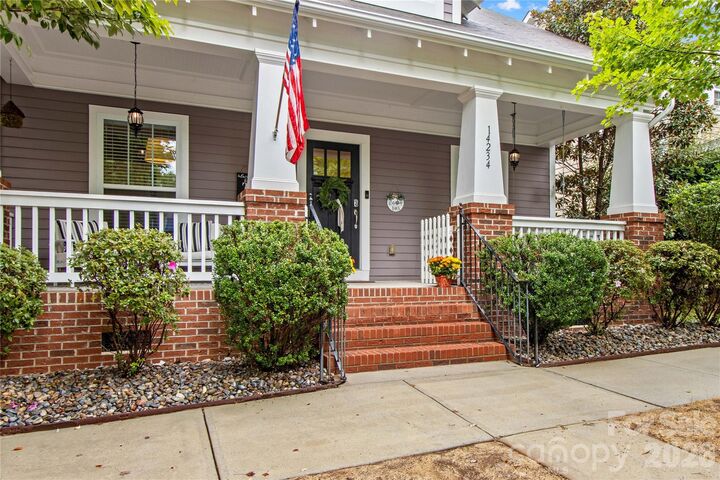
Listed By: Southern Homes Of The Carolinas, Inc - Contact: triciamurphync@gmail.com
14234 Holly Springs Drive Huntersville, NC 28078
Coming Soon
$469,000 (USD)
Description
MLS #:
4433930
4433930
Lot Size
4,356 SQFT
4,356 SQFT
Type
Single-Family Home
Single-Family Home
Year Built
2008
2008
County
Mecklenburg County
Mecklenburg County
Listed By
Tricia Murphy, Southern Homes Of The Carolinas Cornelius, Contact: triciamurphync@gmail.com
Source
CANOPY MLS - IDX
Last checked Oct 13 2026 at 2:39 AM GMT+0000
CANOPY MLS - IDX
Last checked Oct 13 2026 at 2:39 AM GMT+0000
Bathroom Details
- Full Bathrooms: 2
Interior Features
- Pantry
- Walk-In Closet(s)
- Open Floorplan
- Garden Tub
- Kitchen Island
- Cable Prewire
- Built-In Features
Subdivision
- Monteith Park
Lot Information
- Private
Property Features
- Fireplace: Gas Log
- Fireplace: Great Room
- Foundation: Crawl Space
Heating and Cooling
- Natural Gas
- Forced Air
- Ceiling Fan(s)
- Central Air
Homeowners Association Information
- Dues: $930/Annually
Exterior Features
- Roof: Architectural Shingle
Utility Information
- Utilities: Cable Available, Natural Gas
- Sewer: Public Sewer
School Information
- Elementary School: Huntersville
- Middle School: Bailey
- High School: William Amos Hough
Parking
- Detached Garage
Living Area
- 1,711 sqft
Additional Information: Southern Homes Of The Carolinas Cornelius | triciamurphync@gmail.com
Location
Disclaimer: Square footage is based on information available to agent, including County records. Information has not been verified by agent and should be verified by buyer.
Based on information submitted to the MLS GRID as of 10/13/2026 02:39. All data is obtained from various sources and may not have been verified by broker or MLS GRID. Supplied Open House Information is subject to change without notice. All information should be independently reviewed and verified for accuracy. Properties may or may not be listed by the office/agent presenting the information.

Bright and sunny throughout, the home offers lovely views of the quaint, meticulously maintained backyard, complete with a privacy fence—an ideal setting for relaxing or entertaining outdoors. Backyard is turf & river rock landscaping with jasmine wall, market lights & new wood & staining on back deck.The detached two-car garage is currently transformed into the ultimate man cave, offering endless possibilities for hobbies, a home gym, or additional recreational space.Enjoy all that Monteith Park has to offer, including a community pool, clubhouse, playground, and scenic walking trails. With its desirable location, stylish upgrades, inviting outdoor space, and fantastic community amenities, this home is the perfect blend of everyday comfort and effortless entertaining.
Move-in ready and waiting for you to call it home!