

Listed By: Compass - Contact: jamie.liner@compass.com
9014 Oxfordshire Court Huntersville, NC 28078
Active (1 Days)
$744,900 (USD)
OPEN HOUSE TIMES
-
OPENSat, Oct 3112 noon - 2:00 pm

Description
MLS #:
4433963
4433963
Lot Size
0.36 acres
0.36 acres
Type
Single-Family Home
Single-Family Home
Year Built
1993
1993
County
Mecklenburg County
Mecklenburg County
Listed By
Jamie Liner, Compass, Contact: jamie.liner@compass.com
Source
CANOPY MLS - IDX
Last checked Oct 26 2026 at 11:18 AM GMT+0000
CANOPY MLS - IDX
Last checked Oct 26 2026 at 11:18 AM GMT+0000
Bathroom Details
- Full Bathrooms: 2
- Half Bathroom: 1
Subdivision
- Wynfield
Property Features
- Foundation: Basement
Heating and Cooling
- Central
- Forced Air
- Ceiling Fan(s)
- Central Air
Utility Information
- Sewer: Public Sewer
School Information
- Elementary School: Torrence Creek
- Middle School: Francis Bradley
- High School: Hopewell
Parking
- Attached Garage
- Driveway
Living Area
- 3,824 sqft
Additional Information: Compass | jamie.liner@compass.com
Location
Disclaimer: Square footage is based on information available to agent, including County records. Information has not been verified by agent and should be verified by buyer.
Based on information submitted to the MLS GRID as of 10/26/2026 11:18. All data is obtained from various sources and may not have been verified by broker or MLS GRID. Supplied Open House Information is subject to change without notice. All information should be independently reviewed and verified for accuracy. Properties may or may not be listed by the office/agent presenting the information.

The walkout basement adds even more flexibility, with a finished recreation area ideal for a game room, media lounge, hobby space, or casual hangout, plus an expansive storage area to keep everything organized without crowding your living spaces.
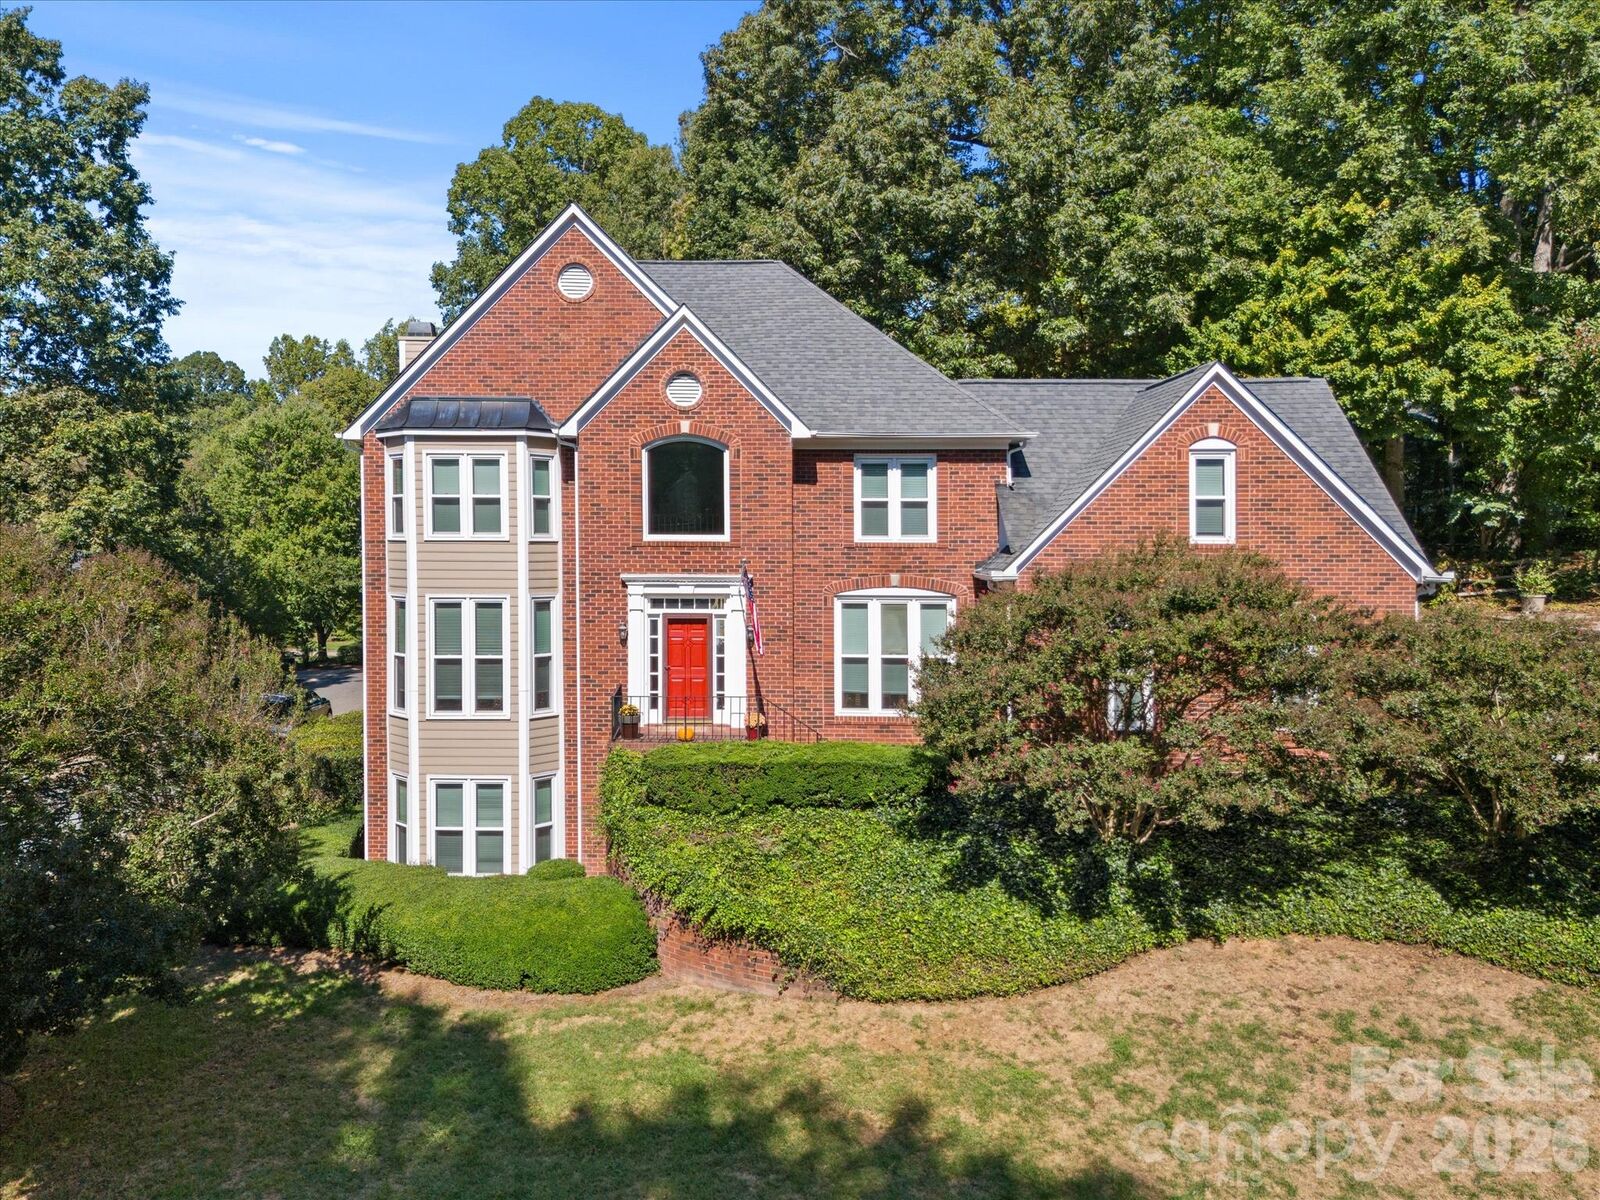
Clean and well loved, this home presents a wonderful opportunity in the established Wynfield neighborhood. Enjoy mature surroundings, neighborhood pool and recreation amenities, and convenient access to everyday essentials, restaurants, I-77, and shopping and dining at Birkdale Village.
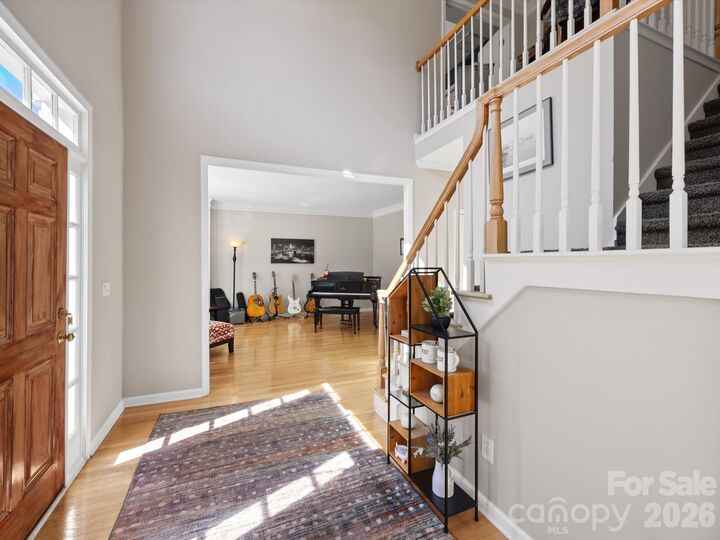
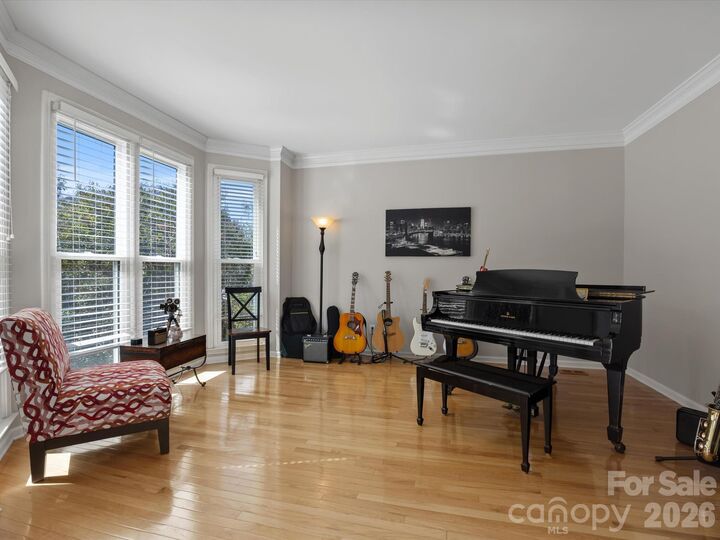
With a practical layout, flexible living space, and room to envision what comes next, this is a home worth seeing in person!