

Listing Courtesy of: Lake Realty - Contact: kim@lakerealty.com
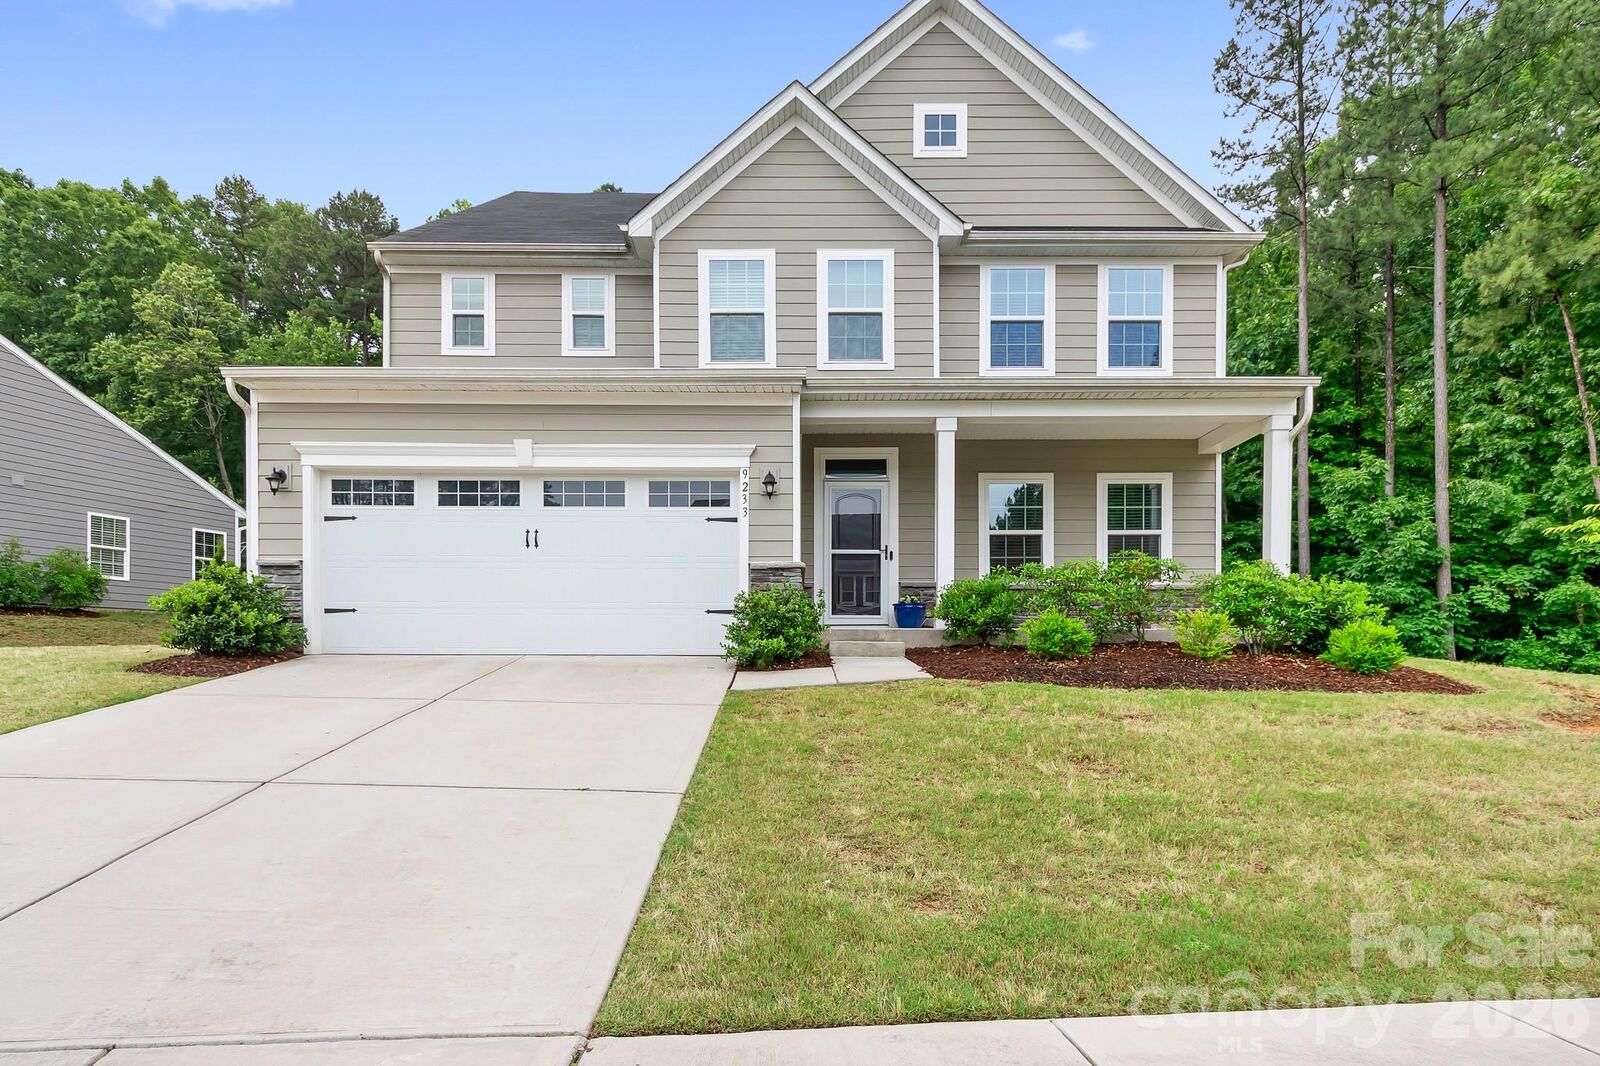
9233 Hollow Bend Drive Huntersville, NC 28078
Coming Soon (2 Days)
$625,000 (USD)
Description
MLS #:
4379138
4379138
Lot Size
10,193 SQFT
10,193 SQFT
Type
Single-Family Home
Single-Family Home
Year Built
2021
2021
County
Mecklenburg County
Mecklenburg County
Listed By
Kim Zarsadias, Lake Realty, Contact: kim@lakerealty.com
Source
CANOPY MLS - IDX
Last checked May 26 2026 at 8:10 AM GMT+0000
CANOPY MLS - IDX
Last checked May 26 2026 at 8:10 AM GMT+0000
Bathroom Details
- Full Bathrooms: 3
Interior Features
- Pantry
- Walk-In Closet(s)
- Open Floorplan
- Kitchen Island
Subdivision
- Chapel Grove
Lot Information
- Wooded
- Private
Property Features
- Fireplace: Family Room
- Fireplace: Gas Log
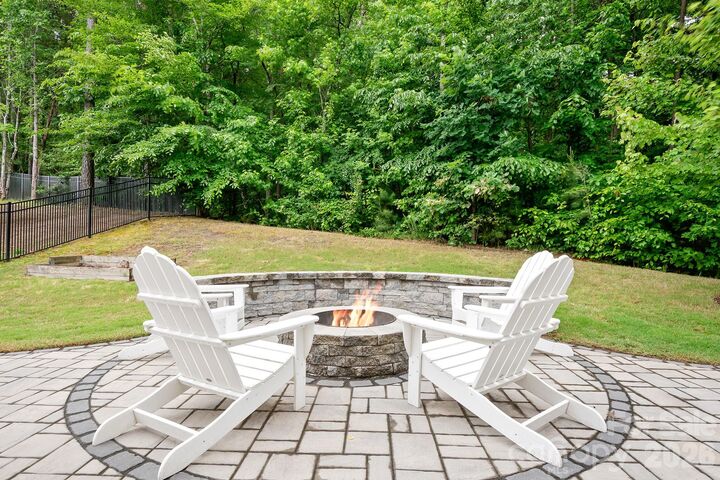
- Fireplace: Fire Pit
- Foundation: Slab
Heating and Cooling
- Natural Gas
- Ceiling Fan(s)
- Central Air
Homeowners Association Information
- Dues: $465/Semi-Annually
Flooring
- Carpet
- Vinyl
- Tile
Exterior Features
- Roof: Composition
Utility Information
- Sewer: Public Sewer
School Information
- Elementary School: Blythe
- Middle School: J.m. Alexander
- High School: North Mecklenburg
Parking
- Attached Garage
- Driveway
Living Area
- 3,130 sqft
Additional Information: Lake Realty | kim@lakerealty.com
Location
Disclaimer: Square footage is based on information available to agent, including County records. Information has not been verified by agent and should be verified by buyer.
Based on information submitted to the MLS GRID as of 5/26/2026 08:10. All data is obtained from various sources and may not have been verified by broker or MLS GRID. Supplied Open House Information is subject to change without notice. All information should be independently reviewed and verified for accuracy. Properties may or may not be listed by the office/agent presenting the information.

Work from home effortlessly in the dedicated main-level office behind French doors. This smart layout includes a spacious mudroom/drop-zone from the garage to keep the home neat and organized. A private main-level guest bedroom with a full bath is perfect for multigenerational living or visiting guests. Upstairs, find a large primary suite with 2 large walk in closets and neutral finishes to fit anyones tastes. A bonus room/flex room offers space for a media room, play room, home gym or an additional office. The 3 secondary bedrooms share the 3rd full bath, are well proportioned and offer lots of room to grow.
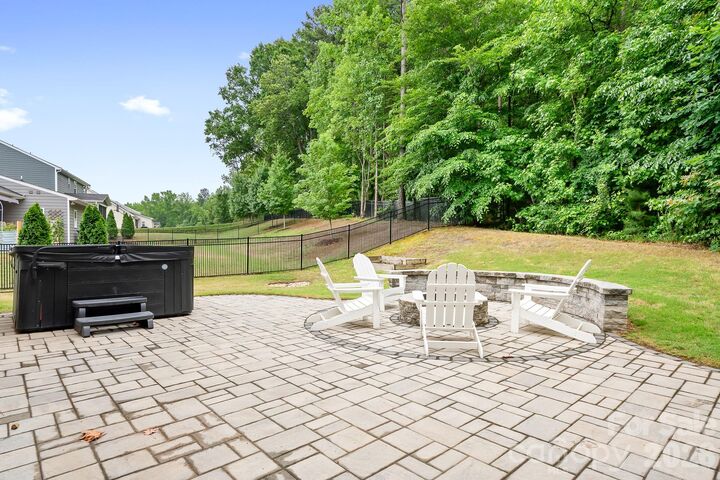
Step outside to the custom built patio, fire pit and grilling area that is perfect for entertaining and family time. The homes location on a private tree-lined end lot is perfect to enjoy year round. The hot tub is negotiable.
The Chapel Grove community is convenient to Charlotte, Huntersville and Lake Norman.
This home is a must see!