

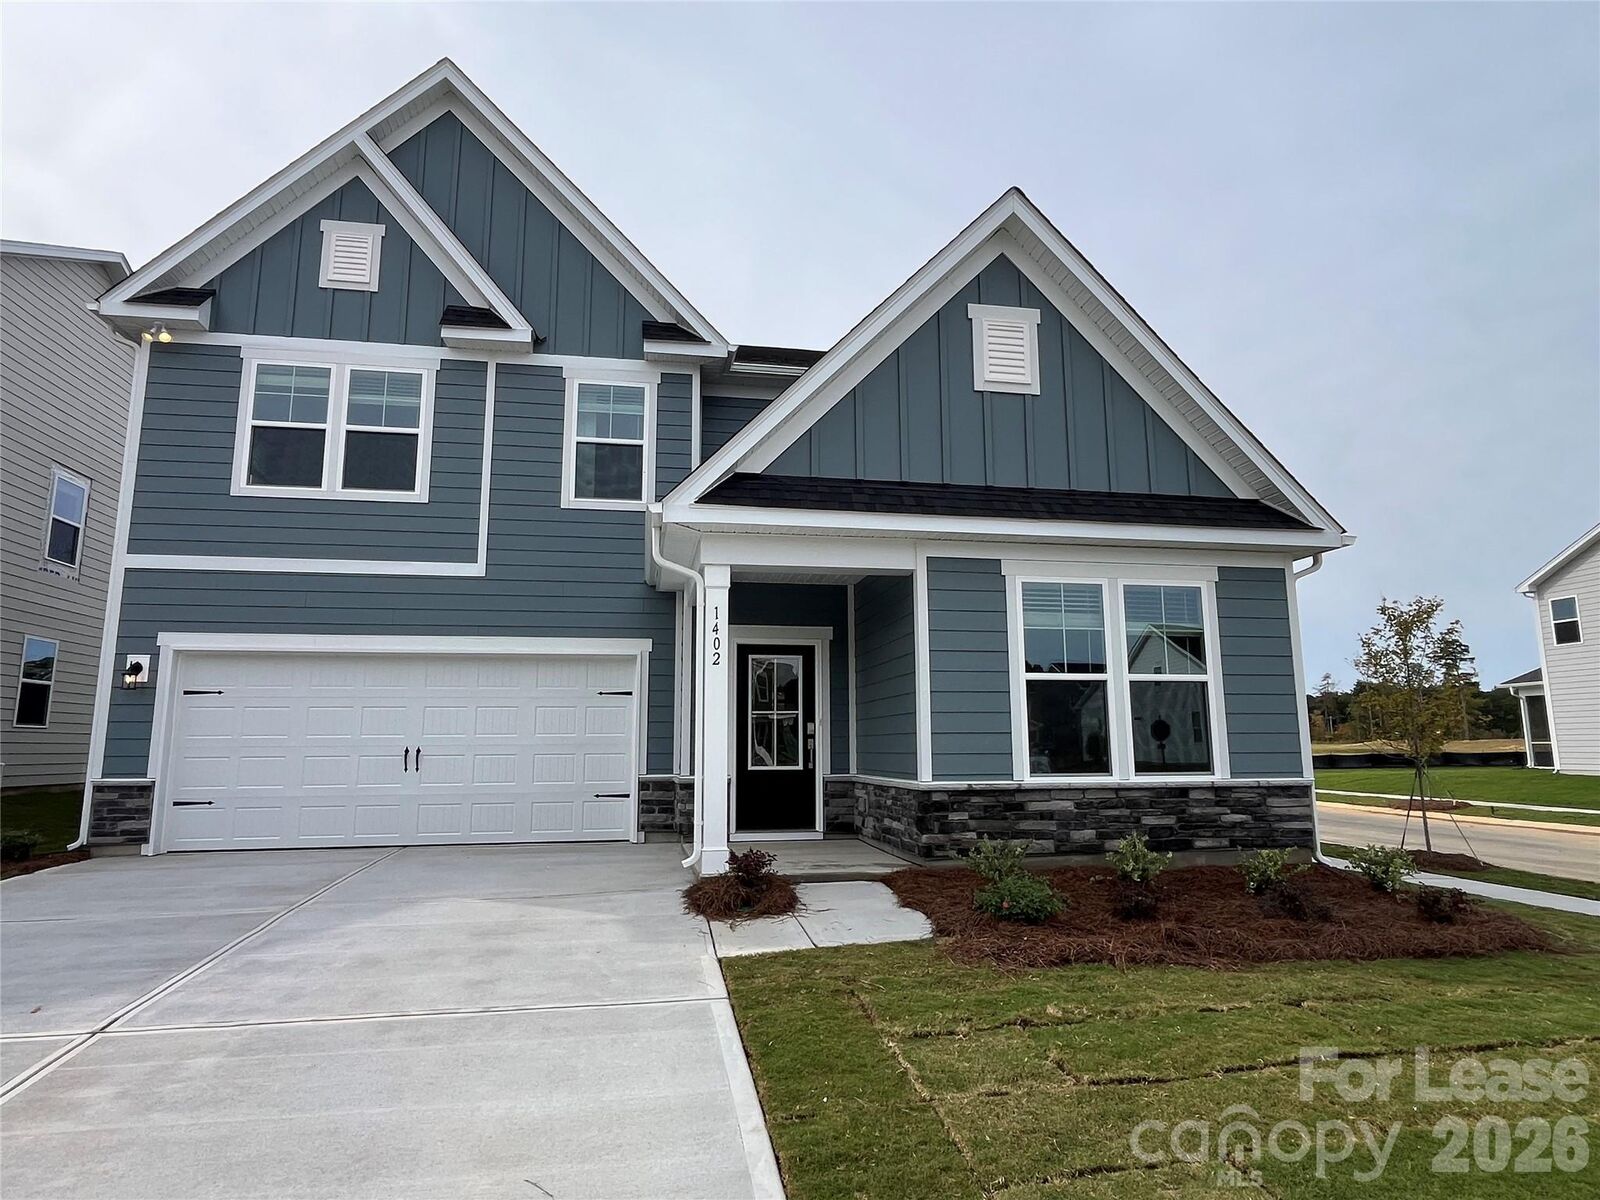
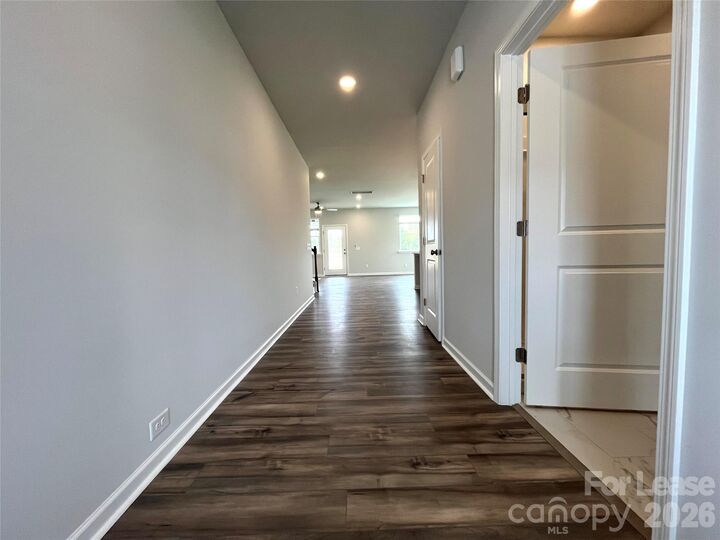
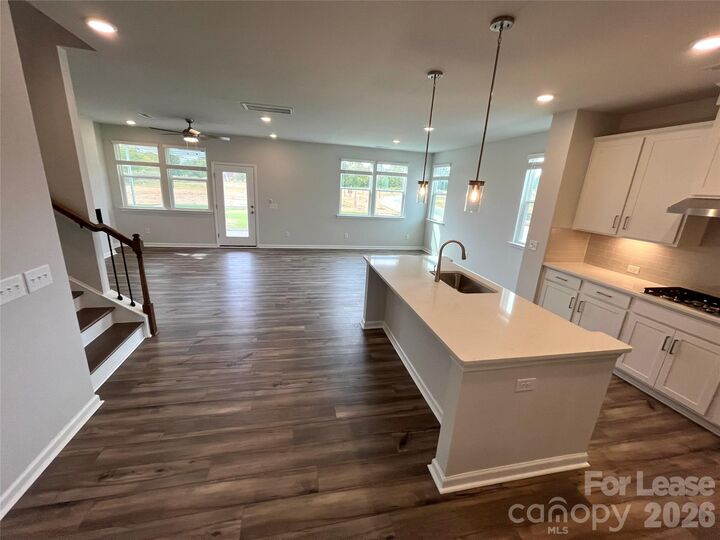
Listed By: Honeynest Realty LLC - Contact: sheah@honeynestrealty.com
1402 Mossy Glade Road Indian Trail, NC 28079
Active (1 Days)
$2,750 (USD)
Description
MLS #:
4437671
4437671
Lot Size
6,970 SQFT
6,970 SQFT
Type
Rental
Rental
Year Built
2026
2026
County
Union County
Union County
Listed By
Sheah Zhu, Honeynest Realty LLC, Contact: sheah@honeynestrealty.com
Source
CANOPY MLS - IDX
Last checked Oct 24 2026 at 7:42 AM GMT+0000
CANOPY MLS - IDX
Last checked Oct 24 2026 at 7:42 AM GMT+0000
Bathroom Details
- Full Bathroom: 1
Interior Features
- Open Floorplan
- Kitchen Island
- Attic Stairs Pulldown
Subdivision
- Fallbrook
School Information
- Elementary School: Unspecified
- Middle School: Unspecified
- High School: Unspecified
Additional Information: Honeynest Realty LLC | sheah@honeynestrealty.com
Location
Disclaimer: Square footage is based on information available to agent, including County records. Information has not been verified by agent and should be verified by buyer.
Based on information submitted to the MLS GRID as of 10/24/2026 07:42. All data is obtained from various sources and may not have been verified by broker or MLS GRID. Supplied Open House Information is subject to change without notice. All information should be independently reviewed and verified for accuracy. Properties may or may not be listed by the office/agent presenting the information.

We do have own application and tenant screening process with a non-refundable application fee $60 for each adult 18+. Once the application is approved, $150 one time non-refundable Adm fee will be collected. Please contact Property Manager for applying and more information.