

Listed By: Berkshire Hathaway Homeservices Carolinas Realty - Contact: caitlin.redmond@bhhscarolinas.com
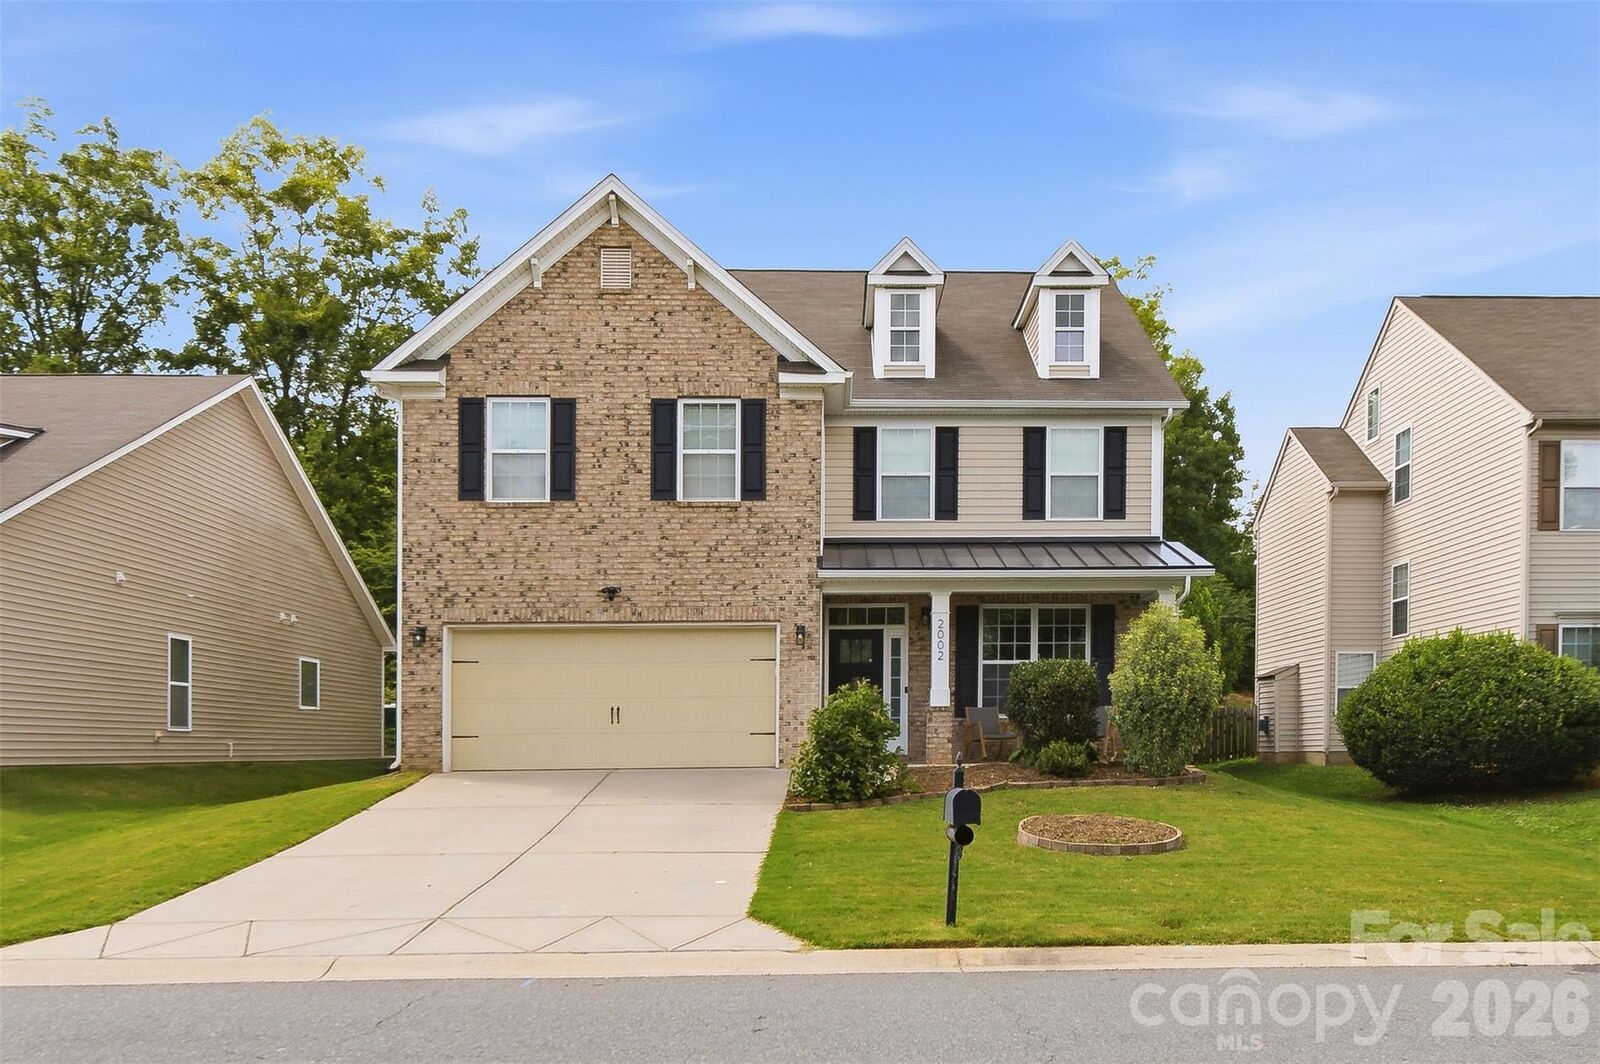
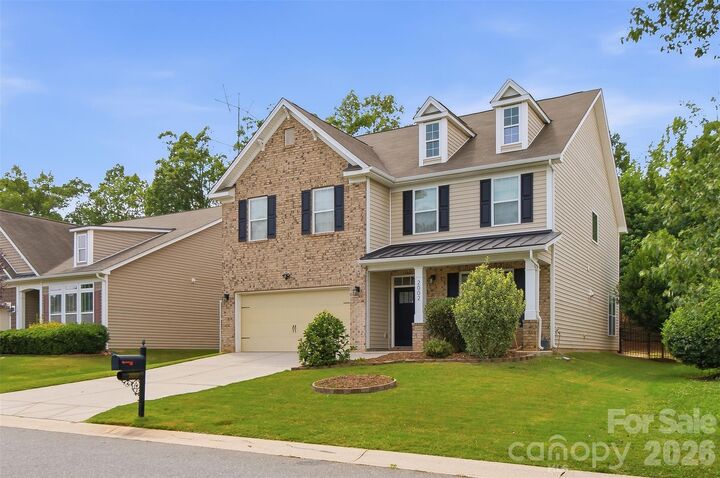
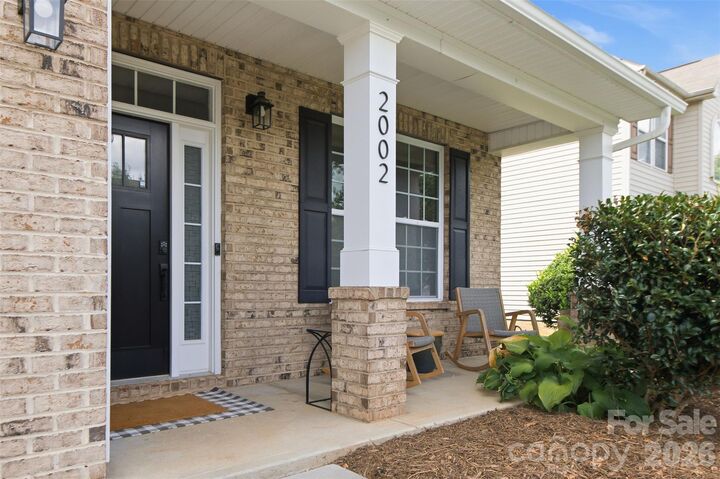
2002 Canopy Drive Indian Trail, NC 28079
Coming Soon
$525,000 (USD)
Description
MLS #:
4406703
4406703
Lot Size
7,841 SQFT
7,841 SQFT
Type
Single-Family Home
Single-Family Home
Year Built
2014
2014
County
Union County
Union County
Listed By
Caitlin Redmond, Berkshire Hathaway Homeservices Carolinas Realty, Contact: caitlin.redmond@bhhscarolinas.com
Source
CANOPY MLS - IDX
Last checked Jul 23 2026 at 6:08 PM GMT+0000
CANOPY MLS - IDX
Last checked Jul 23 2026 at 6:08 PM GMT+0000
Bathroom Details
- Full Bathrooms: 3
- Half Bathroom: 1
Subdivision
- Brandon Oaks
Property Features
- Fireplace: Living Room
- Fireplace: Gas
- Foundation: Slab
Heating and Cooling
- Central
- Central Air
Homeowners Association Information
- Dues: $664/Annually
Utility Information
- Sewer: Public Sewer
School Information
- Elementary School: Shiloh Valley
- Middle School: Sun Valley
- High School: Sun Valley
Parking
- Attached Garage
Living Area
- 2,887 sqft
Additional Information: Berkshire Hathaway Homeservices Carolinas Realty | caitlin.redmond@bhhscarolinas.com
Location
Disclaimer: Square footage is based on information available to agent, including County records. Information has not been verified by agent and should be verified by buyer.
Based on information submitted to the MLS GRID as of 7/23/2026 18:08. All data is obtained from various sources and may not have been verified by broker or MLS GRID. Supplied Open House Information is subject to change without notice. All information should be independently reviewed and verified for accuracy. Properties may or may not be listed by the office/agent presenting the information.

The heart of the home is a stunning, brand-new custom kitchen designed for both everyday living and unforgettable entertaining. Featuring a spectacular 17-foot island, premium Bosch appliances, quartz countertops, custom cabinetry, a 36-inch cooktop, and double wall ovens, this space is as functional as it is beautiful.
The first floor has been thoughtfully reimagined into a true open-concept layout that flows effortlessly from room to room, creating the perfect setting for hosting dinner parties, holiday gatherings, or simply enjoying time with family and friends. New flooring, updated lighting, and new paint throughout the home add a fresh, modern feel.
Step outside to your own private retreat, complete with a beautifully designed paver patio and outdoor fireplace—an ideal space for relaxing or entertaining year-round. Even the finished garage impresses with durable epoxy floors.
Every detail has been carefully updated, creating a home that's not only gorgeous but truly one of a kind. This is more than a house—it's a place where memories are made. Don't miss the opportunity to make it yours.