

Listed By: Keller Williams Unlimited - Contact: brendahayden@kw.com
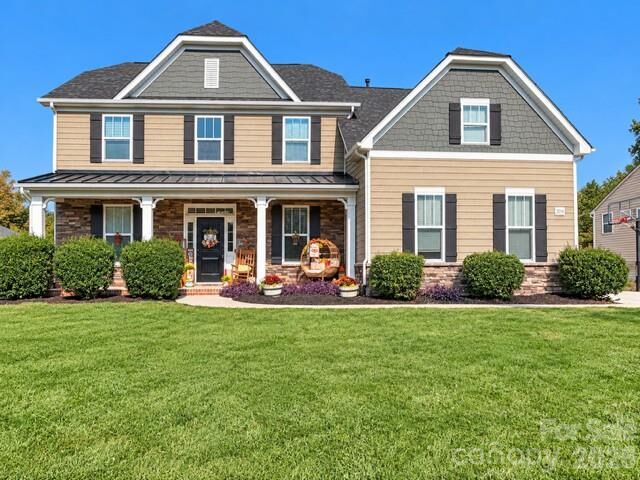
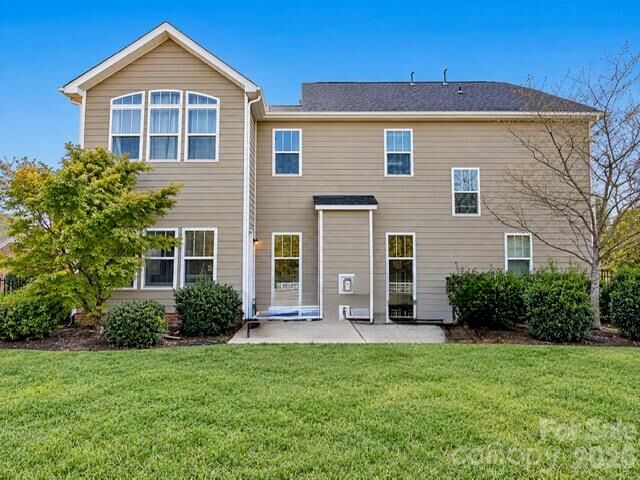
2014 Seefin Court Indian Trail, NC 28079
Coming Soon
$605,000 (USD)
Description
MLS #:
4435804
4435804
Lot Size
0.37 acres
0.37 acres
Type
Single-Family Home
Single-Family Home
Year Built
2014
2014
County
Union County
Union County
Listed By
Brenda Hayden, Keller Williams Unlimited, Contact: brendahayden@kw.com
Source
CANOPY MLS - IDX
Last checked Oct 23 2026 at 6:58 PM GMT+0000
CANOPY MLS - IDX
Last checked Oct 23 2026 at 6:58 PM GMT+0000
Bathroom Details
- Full Bathrooms: 4
Interior Features
- Walk-In Closet(s)
Subdivision
- Glendalough
Property Features
- Fireplace: Gas Log
- Fireplace: Great Room
- Foundation: Slab
Heating and Cooling
- Central
- Natural Gas
- Forced Air
- Ceiling Fan(s)
- Central Air
- Electric
Homeowners Association Information
- Dues: $393/Annually
Flooring
- Carpet
- Linoleum
- Vinyl
- Hardwood
Exterior Features
- Roof: Architectural Shingle
Utility Information
- Utilities: Cable Available, Electricity Connected, Natural Gas
- Sewer: Public Sewer
School Information
- Elementary School: Porter Ridge
- Middle School: Porter Ridge
- High School: Porter Ridge
Parking
- Garage Door Opener
- Driveway
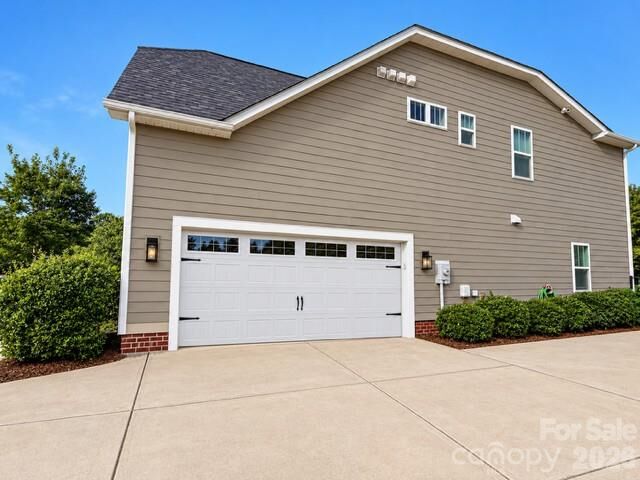
- Garage Faces Side
Living Area
- 3,470 sqft
Additional Information: Keller Williams Unlimited | brendahayden@kw.com
Location
Disclaimer: Square footage is based on information available to agent, including County records. Information has not been verified by agent and should be verified by buyer.
Based on information submitted to the MLS GRID as of 10/23/2026 18:58. All data is obtained from various sources and may not have been verified by broker or MLS GRID. Supplied Open House Information is subject to change without notice. All information should be independently reviewed and verified for accuracy. Properties may or may not be listed by the office/agent presenting the information.

The main floor boasts a formal dining/sitting room, dedicated office with custom wood doors, spacious family room with fireplace, and a guest bedroom with a full bath. The chef-inspired kitchen is equipped with a custom hood, gas stove, pot filler, and marble backsplash.
Upstairs offers a versatile loft, two bedrooms with a shared bath, a third bedroom with a private bath, a large bonus room with closet, and an updated laundry room featuring custom built-ins and a folding table. The primary suite serves as a bright retreat with abundant natural light, sitting area, walk-in closet, dual vanities, garden tub, and separate shower.
Key Features & Recent Updates:
Major Upgrades: New roof (2024) and water heater (2021).
Comfort & Filtration: Whole-home water filtration, air scrubbers on both HVAC systems, and irrigation system.
Interior Details: Hard-wired ethernet, updated light fixtures, fresh paint, updated flooring, brand-new upstairs carpet, and custom shiplap accents.
Listing Agent is related to the seller.