

Listed By: Keller Williams Ballantyne Area - Contact: lisaarcher@kw.com
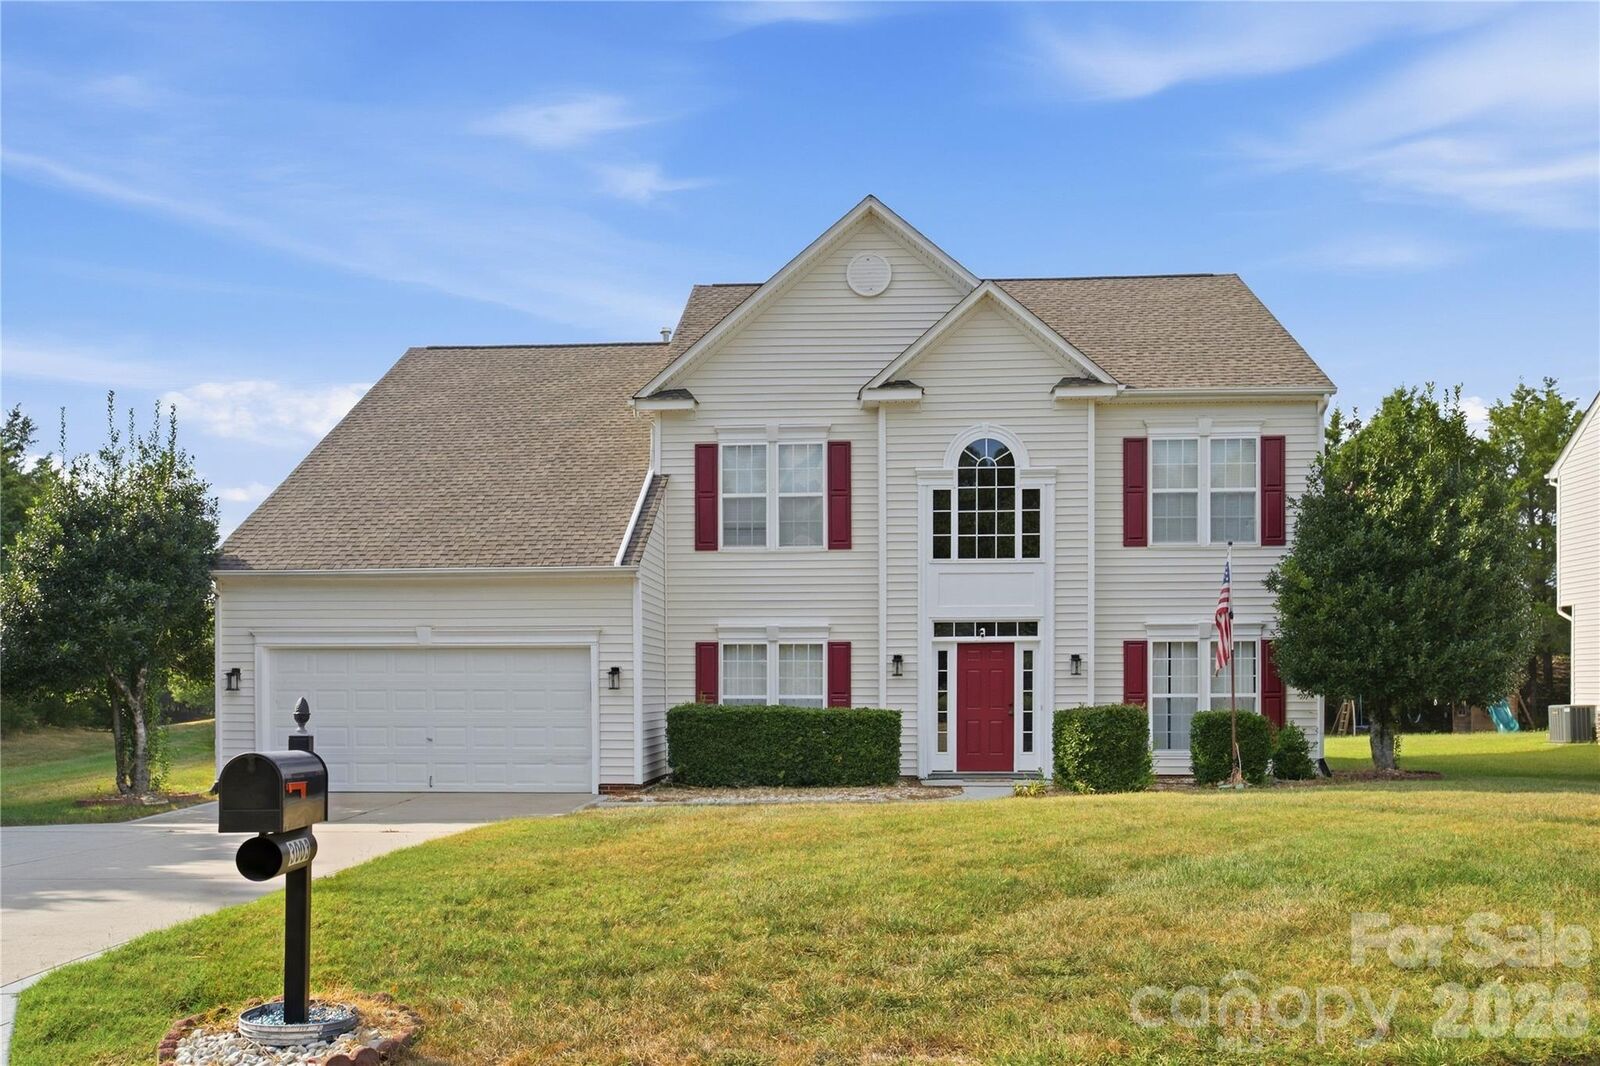
3003 Rosewater Lane Indian Trail, NC 28079
Coming Soon
$485,000 (USD)
Description
MLS #:
4427249
4427249
Lot Size
0.38 acres
0.38 acres
Type
Single-Family Home
Single-Family Home
Year Built
2005
2005
County
Union County
Union County
Listed By
Lisa Archer, Keller Williams Ballantyne Area, Contact: lisaarcher@kw.com
Source
CANOPY MLS - IDX
Last checked Sep 23 2026 at 5:45 PM GMT+0000
CANOPY MLS - IDX
Last checked Sep 23 2026 at 5:45 PM GMT+0000
Bathroom Details
- Full Bathrooms: 2
- Half Bathroom: 1
Interior Features
- Pantry
- Walk-In Closet(s)
- Garden Tub
- Kitchen Island
- Entrance Foyer
Subdivision
- Brandon Oaks
Property Features
- Fireplace: Family Room
- Foundation: Slab
Heating and Cooling
- Forced Air
- Central Air
Homeowners Association Information
- Dues: $166/Quarterly
Utility Information
- Sewer: Public Sewer
School Information
- Elementary School: Shiloh Valley
- Middle School: Sun Valley
- High School: Sun Valley
Parking
- Attached Garage
- Driveway
- Garage Faces Front
Living Area
- 2,985 sqft
Additional Information: Keller Williams Ballantyne Area | lisaarcher@kw.com
Location
Disclaimer: Square footage is based on information available to agent, including County records. Information has not been verified by agent and should be verified by buyer.
Based on information submitted to the MLS GRID as of 9/23/2026 17:45. All data is obtained from various sources and may not have been verified by broker or MLS GRID. Supplied Open House Information is subject to change without notice. All information should be independently reviewed and verified for accuracy. Properties may or may not be listed by the office/agent presenting the information.

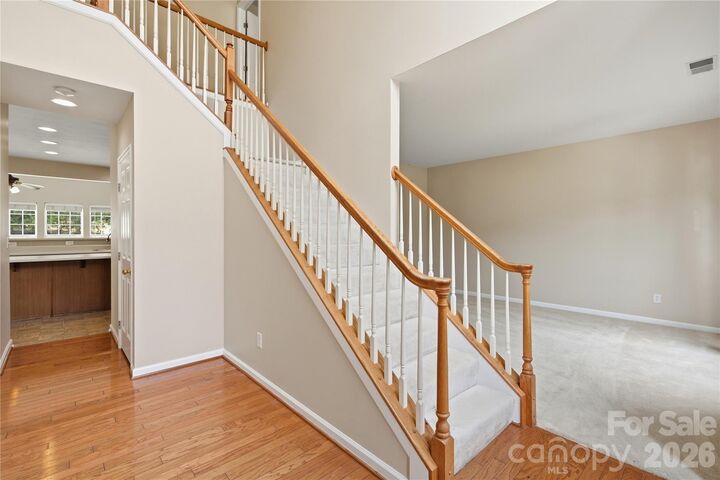
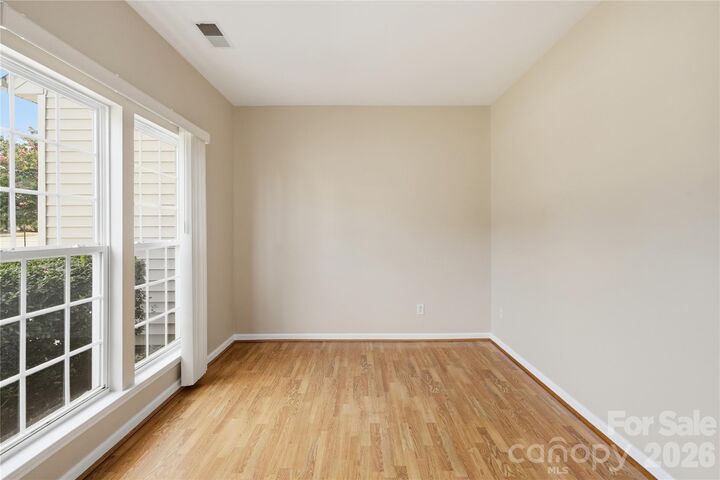
The main level features an open-concept layout filled with natural light, offering formal dining and a dedicated living room or home office off the entry. At the heart of the home, the well-appointed kitchen boasts stainless steel appliances, abundant counter space, a pantry, and a cozy breakfast area opening directly to the great room with a gas fireplace. A sunroom off the great room provides an ideal flex space, leading to a screened porch and patio overlooking a private, tree-lined backyard complete with a storage shed and extended driveway.
Upstairs, the spacious primary retreat boasts a walk-in closet, separate vanities, a walk-in shower, and a garden tub. Three additional secondary bedrooms offer generous space and storage. Key updates include a 2017 roof and a 2022 water heater.
Enjoy prime access to community amenities—the neighborhood soccer field and playground are located directly behind the home for an easy, quick stroll—along with access to pools, a clubhouse, tennis courts, picnic areas, and walking trails.